Prewar Apartment Renovation NYC: What to Know Before You Start
Renovating a prewar apartment in New York requires balancing historic character with modern infrastructure needs. This guide covers the essential steps, from navigating board approvals to understanding realistic costs and timelines.
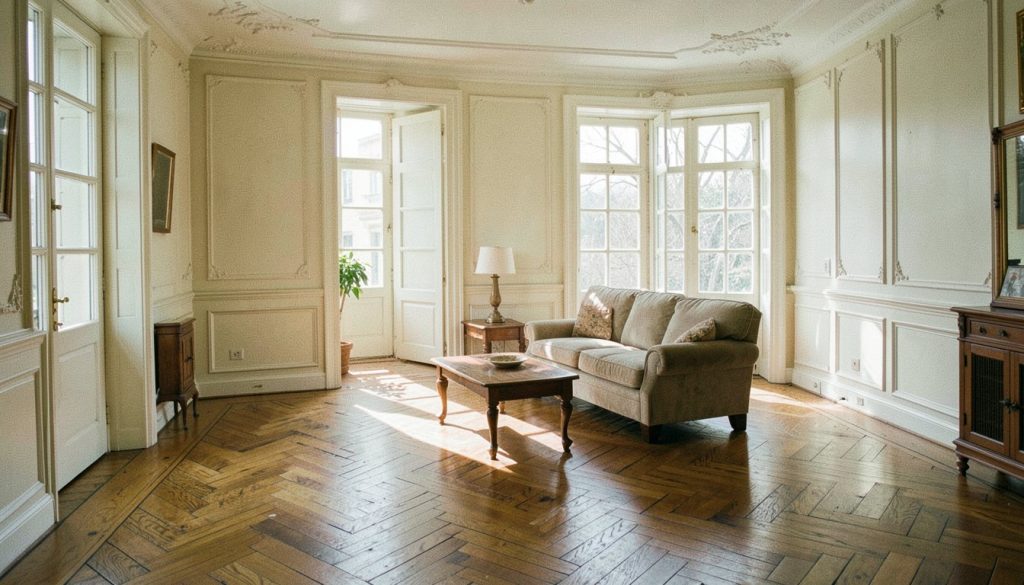
A prewar apartment renovation in NYC involves updating a unit built before 1940, a structure that typically features high ceilings, crown moldings, and thick plaster walls. These homes often contain outdated infrastructure, such as galvanized supply lines, cloth-wrapped wiring, and fuse boxes that fail to meet current load requirements. Renovating such a space requires addressing these systemic issues while preserving the architectural character that defines the property. The process is not merely cosmetic; it demands a comprehensive overhaul of mechanical and electrical systems to ensure safety and functionality in a modern living environment.
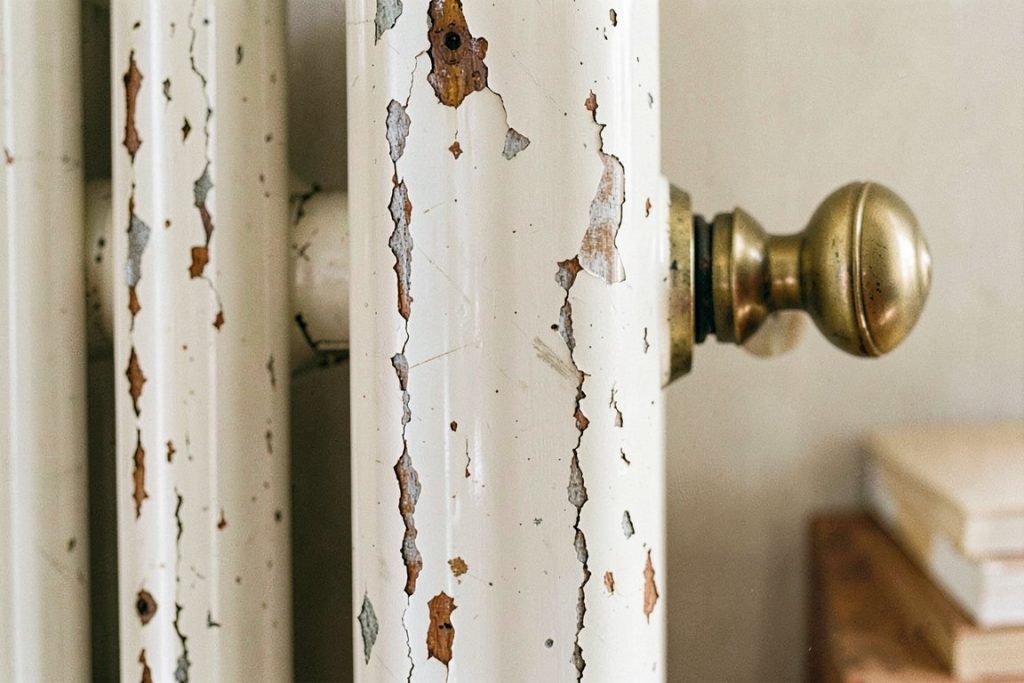
The stakes extend beyond aesthetics to include significant structural and regulatory complexities. Owners must navigate co-op or condo board approvals, which often restrict wet room placements and require rigorous documentation. Hidden hazards like asbestos in pipe insulation or lead-based paint on original millwork necessitate specialized testing and containment protocols before work begins. Overlooking the condition of aging risers or uneven floor substrates can lead to costly delays and water damage. Understanding the interplay between historic preservation and modern code compliance is vital for managing timelines that can span 10 to 16 months and budgets that vary widely based on the scope of restoration and system replacements.
Understanding the Prewar Apartment Renovation NYC Landscape
Pre-war apartments in New York City are typically defined as those built before 1940. These structures possess a distinct architectural identity that sets them apart from post-war developments. Understanding these foundational elements is the first step in planning a successful renovation. A designer must recognize that these spaces were engineered with specific materials and proportions that influence every subsequent design decision.
Key architectural features define the prewar character. Arched doorways, solid wood doors, and herringbone floor patterns are common elements that contribute to the unit’s historic value. Many pre-war apartments also feature distinctive details such as fireplaces. Preserving these original millwork and plaster elements often requires specialized care. Restoration options include skimming, meshing, and patching where feasible. When stability demands it, replacing with sheetrock may be necessary. Structural assessment services frequently focus on original plaster wall restoration and historic molding preservation to maintain the building’s integrity.
Why History Matters for Inspections
Pre-war properties often have extensive owner history spanning over 100 years. This long timeline makes pre-reno inspections essential. Decades of use and modification leave a physical record within the walls and systems. A thorough diagnostic phase helps identify hidden issues before construction begins. Plumbing probes examine supply lines and waste connections to identify corroded galvanized supply. Asbestos surveys sample pipe insulation, floor tile, and plaster ahead of Department of Buildings filing. Electrical load tests assess panel capacity and wiring type against proposed loads. Lead-based paint assessments apply to nearly all pre-war housing built before 1978. Lead-bearing paint layers are often concentrated on original millwork and window systems. EPA RRP-certified containment and dust control protocols are required for lead paint remediation. Recognizing that these systems have aged over a century helps set realistic expectations for the scope of work. It also ensures that safety and compliance standards are met from the start.
- High ceilings and crown moldings define the vertical space.
- Thick plaster walls provide sound insulation but may crack.
- Arched doorways and solid wood doors require careful restoration.
- Herringbone floor patterns and fireplaces add historic character.
- Over 100 years of owner history necessitates comprehensive inspections.
Approaching a prewar apartment renovation NYC project with this understanding helps avoid costly surprises. It allows for a plan that respects the building’s heritage while addressing modern needs. The goal is to balance preservation with functionality. This foundation supports all later stages of the renovation process, from board approvals to final finishes.
Navigating Board Rules and Legal Requirements
Before drafting a single floor plan, understand that the building’s governance structure dictates the physical possibilities of the space. This rule prevents water damage from migrating into adjacent units and fundamentally shapes layout planning. A designer must verify the location of existing plumbing stacks and structural columns to ensure that any proposed bathroom or kitchen relocation complies with these vertical constraints. Ignoring this limitation at the design phase leads to rejected plans and significant rework costs later in the process.
Managing the Approval Process
Prewar co-ops often operate with rigorous review processes that can extend the project timeline significantly. Board approvals and permits are often managed by the renovation team to avoid delaying construction. This coordination involves navigating specific building requirements, which may include detailed structural reports, architectural drawings, and compliance with historic preservation standards. If the building is designated as a landmark, the project may require an application via the Landmark Preservation Commission. This adds a layer of scrutiny regarding the preservation of original features such as crown moldings, arched doorways, and solid wood doors. The paperwork for these approvals is complex and must be submitted well before any physical work begins. Board approval and material lead times occur before on-site construction begins, so early engagement with the board is critical to maintaining the schedule.
Legal requirements also extend to the building’s mechanical systems. Renovations often require coordinating with building management to scope stack work and replace in-unit lines. This coordination ensures that the building’s central infrastructure supports the new layout without compromising service to other residents. Permits and inspections for NYC compliance requirements typically cost between $500 and $2,000, but the administrative burden often outweighs the direct financial cost. A renovation team experienced in prewar apartment renovation NYC projects understands the specific nuances of each building’s bylaws. They can anticipate potential objections from the board and prepare responses that address safety, aesthetics, and structural integrity. This proactive approach helps prevent the project from stalling during the review phase.
- Confirm the location of all wet walls and dry spaces before finalizing the layout.
- Engage a professional to manage board submissions and permit applications.
- Verify if the building requires Landmark Preservation Commission approval for exterior or interior changes.
- Review the building’s specific bylaws for restrictions on construction hours and material handling.
By treating the board approval process as a critical path item rather than an administrative afterthought, the project can proceed with greater certainty. The goal is to align the design vision with the building’s legal and structural realities from the very start. This alignment reduces the risk of unexpected delays and ensures that the final result respects both the homeowner’s needs and the building’s character. For more insights on managing complex interior projects, see Hurricane-Ready Interior Design for Miami Homes: What to Plan Inside.
Essential Pre-Renovation Diagnostic Testing
Before any demolition begins, a thorough diagnostic phase is necessary to uncover hidden hazards and assess the structural integrity of the unit. In prewar buildings, the original systems often date back decades, requiring specific inspections to ensure safety and compliance with current standards. Skipping these steps can lead to costly delays, unexpected remediation costs, or failed inspections during the renovation process.
Plumbing and Electrical Assessments
Start by conducting plumbing probes to examine supply lines and waste connections. Outdated plumbing systems in pre-war units may include galvanized supply lines and brittle branch piping. These materials are prone to corrosion and failure, which can cause leaks, low water pressure, and discoloration. Aging building risers can exacerbate these issues, making it vital to test water pressure and inspect pipe condition before planning any layout changes. Simultaneously, perform electrical load tests to assess panel capacity. Cloth-insulated wiring from the 1940s and 1950s is a typical finding in pre-war electrical systems and rarely meets current load requirements. Old fuse boxes and cloth-wrapped wiring pose fire risks and limit the ability to power modern appliances. Identifying these deficiencies early allows for accurate budgeting for panel replacements, dedicated circuits, and the installation of GFCI and AFCI protection.
Asbestos surveys are equally critical. Asbestos-containing material is often found at radiator lines and under mid-century flooring. Additionally, pipe insulation, floor tile, and plaster may contain asbestos. Execute asbestos surveys to sample these materials ahead of Department of Buildings filing. Asbestos abatement or encapsulation is a common requirement in pre-war buildings, and knowing the extent of contamination beforehand helps in planning safe removal procedures. This step is not optional; it is a fundamental part of ensuring a safe work environment and protecting building residents.
- Probe supply lines for galvanized pipes and brittle branch connections.
- Test electrical panels for capacity and identify cloth-insulated wiring.
- Sample pipe insulation, floor tile, and plaster for asbestos content.
- Document all findings to support permit applications and board approvals.
These diagnostics provide the data needed to create a realistic renovation plan. They reveal the true scope of work, from simple repairs to full system replacements. By addressing these issues before construction starts, a designer and contractor can avoid surprises that disrupt the timeline. The goal is to understand the building’s current state so that updates can be integrated seamlessly with the restoration of original details like high ceilings and crown moldings. This proactive approach ensures that the renovation proceeds smoothly and safely, respecting the historic character of the apartment while bringing its systems up to modern standards.
Managing Asbestos, Lead Paint, and Structural Issues
Prewar buildings in New York City present unique challenges due to their age and original construction materials. Before any demolition begins, a thorough assessment of hazardous materials is necessary. Many structures built before 1978 contain lead paint, which poses significant health risks if disturbed. Contractors must implement strict containment and dust control protocols to prevent contamination. This process involves sealing work areas with plastic sheeting and using negative air pressure systems to keep particles contained. Proper disposal of lead-contaminated debris is also mandatory to ensure compliance with local health and safety standards.
Asbestos Abatement and Encapsulation
Asbestos is another common material found in older buildings, particularly in insulation around radiator lines and under mid-century flooring. Identifying these materials early in the planning phase prevents costly delays during construction. Depending on the condition of the asbestos-containing materials, abatement or encapsulation may be required. Abatement involves the complete removal of the material by licensed professionals, while encapsulation seals the material to prevent fiber release. Both methods require specialized equipment and certified crews. Budgeting for these services is essential, as they often add significant time and expense to the overall project. Ignoring these hazards can lead to project stoppages and serious liability issues.
Structural integrity is a critical concern in prewar apartments. Foundation and floor leveling is a common part of structural repair in these buildings. Addressing these issues often involves securing joists, adding a proper subfloor, and using modern sound membranes. Original plaster walls can serve as a sound barrier but may crack or bow over time. Assessing the condition of these walls helps determine whether they can be restored or need replacement. Restoring original millwork and plaster while updating systems preserves the character of the apartment. A designer can help balance these structural needs with aesthetic goals, ensuring the final space is both safe and visually appealing.
- Conduct a professional survey for lead paint and asbestos before demolition.
- Secure permits for abatement work if hazardous materials are present.
- Inspect joists and subfloors for unevenness or rot.
- Plan for sound insulation upgrades to address thin wall issues.
- Coordinate with the building board on structural modification approvals.
Proactive management of these issues ensures a smoother renovation process. Engaging experts who understand the specific requirements of prewar apartment renovation NYC projects helps avoid unexpected complications. Clear communication with contractors about the scope of structural and environmental work sets realistic expectations for timelines and budgets. This approach protects the investment and ensures the apartment meets modern safety standards while retaining its historic charm.
Modernizing Plumbing and Electrical Systems
Infrastructure updates form the backbone of any successful prewar apartment renovation NYC project. The original systems installed decades ago were designed for different usage patterns and safety standards. Addressing these components early prevents costly complications later in the construction timeline. A thorough assessment reveals whether the existing framework can support modern appliances and fixtures without extensive rewiring or repiping.
Plumbing: Replacing Aging Supply Lines
Aging building risers frequently cause low water pressure, water discoloration, and persistent leaks. These issues stem from outdated galvanized supply lines and brittle branch piping that corrode over time. Plumbing updates often involve complete pipe replacement to restore proper flow and clarity. This process ensures that water pressure optimization is achieved throughout the unit. It also eliminates the risk of sudden bursts that could damage adjacent apartments. Coordinate with the building engineer to schedule riser work, as this may require temporary water shutoffs for the entire floor or building. Verify that the new piping materials meet current local codes and building specifications. This step is critical for maintaining consistent water quality and pressure in kitchens and bathrooms.
Electrical systems in pre-war buildings often present significant challenges. Cloth-wrapped wiring and old fuse boxes are common features that rarely meet current load requirements. These legacy components cannot safely handle the energy demands of modern electronics, lighting, and appliances. Electrical upgrades typically involve replacing panels with breakers and adding dedicated circuits for kitchens, baths, and laundry areas. This redistribution of power prevents overloading and reduces the risk of tripped breakers or electrical fires. A licensed electrician should map out the new circuit layout before any demolition begins. This planning phase ensures that all outlets, switches, and lighting fixtures have adequate power supply.
During the electrical system upgrade, install GFCI and AFCI protection as standard additions. These devices provide essential safety measures against ground faults and arc faults, which are common causes of electrical fires. They are particularly important in wet areas such as bathrooms and kitchens. Ensure that the new panel has enough space for future expansions, such as central air installation or smart home technology. Central air installation is frequently added during pre-war renovations and requires dedicated power. Smart home technology and radiant heating in bathrooms also increase electrical loads. Plan for these additions now to avoid the expense and disruption of a second electrical upgrade. For detailed layout strategies that accommodate these systems, review Small NYC Apartment Design: Layout Strategies from an Interior Architect.
- Replace all galvanized supply lines to stop corrosion and leaks.
- Swap fuse boxes for modern breaker panels with adequate capacity.
- Create dedicated circuits for high-demand areas like kitchens and laundry rooms.
- Install GFCI and AFCI outlets in all wet and high-risk zones.
- Reserve panel space for future central air and smart home systems.
These upgrades ensure that the apartment meets current safety standards and supports modern living. They also increase the property’s value and marketability. A well-executed infrastructure update provides a solid foundation for all subsequent design and finishing work.
Design Choices: Preserving Character While Updating
Renovating a prewar apartment in NYC requires a careful balance between honoring the building’s heritage and meeting modern comfort standards. The goal is to retain the architectural integrity that defines these spaces while integrating contemporary systems. A designer must evaluate the condition of existing surfaces to determine whether restoration or replacement is the most viable path forward. This decision directly impacts the final aesthetic and the structural safety of the unit.
Walls and Historic Details
Thick plaster walls are a hallmark of these buildings, offering superior sound insulation and thermal mass. If the plaster is stable, a designer may recommend skimming and meshing to repair cracks and reinforce the surface. This method preserves the original texture and thickness. However, if the substrate is unstable or the plaster has detached significantly, replacing it with sheetrock may be necessary to ensure long-term stability. Before making this choice, assess the underlying lath and framing. Preserving original millwork, crown moldings, and arched doorways is essential for maintaining the apartment’s character. These elements should be cleaned, repaired, and refinished rather than removed. Integrating modern upgrades into these historic features requires thoughtful planning. Smart home technology can be concealed within existing trim or routed through hidden channels to keep sightlines clean. For example, smart thermostats can be installed in inconspicuous locations, and lighting controls can be wired through existing chases without altering the visual profile of the room.
- Inspect plaster walls for delamination before deciding on skimming versus replacement.
- Preserve original crown moldings and millwork by restoring rather than replacing.
- Conceal smart home devices within existing architectural elements to maintain visual harmony.
Comfort upgrades also play a significant role in the design process. Many prewar apartments lack modern climate control systems. Installing central air conditioning can significantly improve livability, especially during the humid New York summers. To preserve the historic aesthetic, ductwork can be routed through existing chases or hidden within ceiling cavities where space allows. Radiant heating in bathrooms is another effective upgrade. This system provides consistent warmth without the visual intrusion of radiators or bulky vents. It enhances comfort in small footprints where space is at a premium. When planning these installations, coordinate with the building’s engineering team to ensure that new systems do not interfere with existing risers or structural elements. The aim is to create a living space that feels both timeless and functional, respecting the building’s history while accommodating the needs of modern residents. Careful attention to detail ensures that the renovation feels cohesive and respectful of the original architecture.
Prewar Apartment Renovation NYC Cost Breakdown
Planning a prewar apartment renovation in NYC requires a detailed budget that accounts for the unique structural and material challenges of older buildings. Costs vary significantly based on the scope of work, the condition of existing systems, and the level of finish selected. Understanding these ranges helps homeowners prepare for the financial commitment involved in updating a historic space while preserving its character.
Room-Specific and Whole-Unit Estimates
Individual room renovations serve as the baseline for larger projects. Kitchen renovation costs in NYC pre-war apartments typically range from $25,000 to $60,000. This variation depends on cabinetry quality, appliance selection, and the complexity of plumbing and electrical connections. Bathroom remodels for pre-war apartments generally range from $15,000 to $35,000. These spaces often involve significant labor due to the need to update aging fixtures and address potential moisture issues within thick plaster walls.
When considering the entire unit, full apartment renovation costs can range from $100,000 to $250,000. For projects that preserve specific architectural details, detail-preserving refreshes in NYC pre-war apartments typically cost between $75,000 and $150,000. More extensive full pre-war renovations usually range from $150,000 to $350,000. Luxury gut renovations with restoration can cost $350,000 or more. In Manhattan, upper mid-tier full apartment renovations typically cost between $450 and $550 per square foot, while luxury renovations generally run between $550 and $650 per square foot or more. These per-square-foot metrics provide a useful benchmark for comparing quotes across different unit sizes.
Do not overlook administrative expenses. Include permit and inspection fees, which typically cost between $500 and $2,000, in the overall project budget. These fees are standard for any major structural or system change and must be paid to the city before work begins.
| Renovation Scope | Typical Cost Range |
|---|---|
| Kitchen Renovation | $25,000 to $60,000 |
| Bathroom Remodel | $15,000 to $35,000 |
| Detail-Preserving Refresh | $75,000 to $150,000 |
| Full Apartment Renovation | $100,000 to $250,000 |
| Luxury Gut Renovation | $350,000 or more |
These figures exclude the cost of specialized abatement work, which may be necessary if asbestos or lead paint is discovered during demolition. Always request a line-item budget from contractors to ensure all potential expenses are accounted for. A comprehensive estimate prevents surprise overruns and helps secure the necessary funding for the project. For those managing a remote renovation or seeking professional guidance, consulting with a specialist can clarify these financial expectations early in the process. Hiring an Interior Designer in St Martin When You Live Abroad offers insights into managing such projects from a distance, though local expertise remains vital for NYC specificities.
Timeline and Where to Start
Planning a prewar apartment renovation NYC project requires understanding that the clock starts long before the first hammer strikes. Total project timelines from consultation to move-in usually span 10 to 16 months. This duration accounts for the complex layers of design, approval, and construction inherent in older structures. On-site construction work for a full pre-war apartment renovation usually takes 3 to 6 months. The remaining time is consumed by pre-construction phases that are critical to avoiding costly delays once work begins.
Pre-Construction Phases and Delays
In many buildings, the review process involves multiple rounds of documentation, structural reviews, and potential revisions based on feedback from the board or management. Material lead times for custom millwork, specialty lighting, and imported finishes can add weeks or months to the procurement phase. If these items are not ordered early, the construction team may face idle periods, extending the final completion date.
Begin by engaging a renovation team that can manage paperwork, permits, and specific building requirements to streamline the process. A coordinated approach ensures that design intent aligns with structural realities and regulatory constraints. The team should handle the submission of plans to the building’s board, coordinate with the architect of record if required, and secure all necessary permits from the city. This administrative work is the foundation of a successful timeline. Without it, construction cannot legally begin, and the project stalls at the most expensive stage.
To move forward effectively, follow these steps in order:
- Engage a design and construction team with specific experience in prewar buildings.
- Conduct a detailed site survey to document existing conditions, including ceiling heights and wall thicknesses.
- Develop a comprehensive design package that addresses structural, plumbing, and electrical needs.
- Submit all required documents to the building board for review and approval.
- Order long-lead materials immediately upon receiving board approval to prevent construction delays.
- Begin on-site demolition and construction only after all permits and approvals are secured.
This structured approach minimizes the risk of schedule slippage and ensures that the renovation progresses smoothly from concept to completion. By front-loading the administrative and procurement tasks, the construction phase can proceed without interruption, delivering the finished space within the expected timeframe.
Frequently asked questions
What is the typical cost per square foot for a prewar renovation in Manhattan?
Upper mid-tier full apartment renovations in Manhattan typically cost between $450 and $550 per square foot. Luxury renovations generally run between $550 and $650 per square foot or more. These figures reflect the complexity of pre-war structures, which often require extensive structural, plumbing, and electrical updates. Costs vary based on the scope of work, such as restoring original plaster or replacing it with sheetrock, and the specific building requirements. Always budget for potential asbestos abatement and lead paint remediation, as these are common findings in pre-war buildings. Obtain detailed quotes that itemize these specific system upgrades to avoid unexpected expenses during the project.
How long does a full prewar apartment renovation take from start to finish?
A full prewar apartment renovation typically spans 10 to 16 months from initial consultation to move-in. This extended timeline accounts for necessary pre-construction phases, including board approvals, permit filings, and material lead times. Once on-site construction begins, the active work usually lasts 3 to 6 months. Projects in buildings with rigorous review processes may take longer to complete. Coordinating plumbing, electrical, and structural repairs with building management also impacts the schedule. Planning for these administrative and logistical steps ensures the construction phase proceeds smoothly without unnecessary delays.
What is the difference between restoring plaster and replacing it with sheetrock?
Original plaster walls in prewar apartments often provide superior sound insulation and historic character. Restoration involves skimming, meshing, or patching existing surfaces to preserve this acoustic benefit and architectural detail. Replacing plaster with sheetrock is typically reserved for cases where the original material has cracked, bowed, or become structurally unstable. While sheetrock installation is faster and easier to finish, it generally lacks the mass and density of original plaster, potentially reducing sound isolation. A designer evaluates wall stability to determine if preservation is feasible or if replacement is necessary for long-term structural integrity.
Do prewar renovations require asbestos abatement?
Asbestos abatement or encapsulation is a common requirement in pre-war buildings. Surveys typically sample pipe insulation, floor tile, and plaster before filing with the Department of Buildings. Asbestos-containing material is frequently found at radiator lines and under mid-century flooring. Because these materials pose health risks when disturbed, a designer should coordinate with a certified abatement contractor. This step ensures safe removal or sealing, allowing the renovation to proceed without compromising occupant safety or violating local environmental regulations during the construction phase.
Sources consulted : srny.nyc, nycrenovation.com, gallerykbny.com, gallerykbny.com, tomakgroup.com, mechabuild.com.
Dana Ben Moha, interior architecture, St Martin
Planning a project in New York?
Dana Ben Moha offers remote interior design for New York homeowners: floor plans, 3D views and a specification package your contractor can follow.