Small NYC Apartment Design: Layout Strategies from an Interior Architect
Small NYC apartment design relies on strategic layout, vertical storage, and light management to create a functional home. These approaches transform limited footprints into comfortable, inviting spaces without sacrificing style.
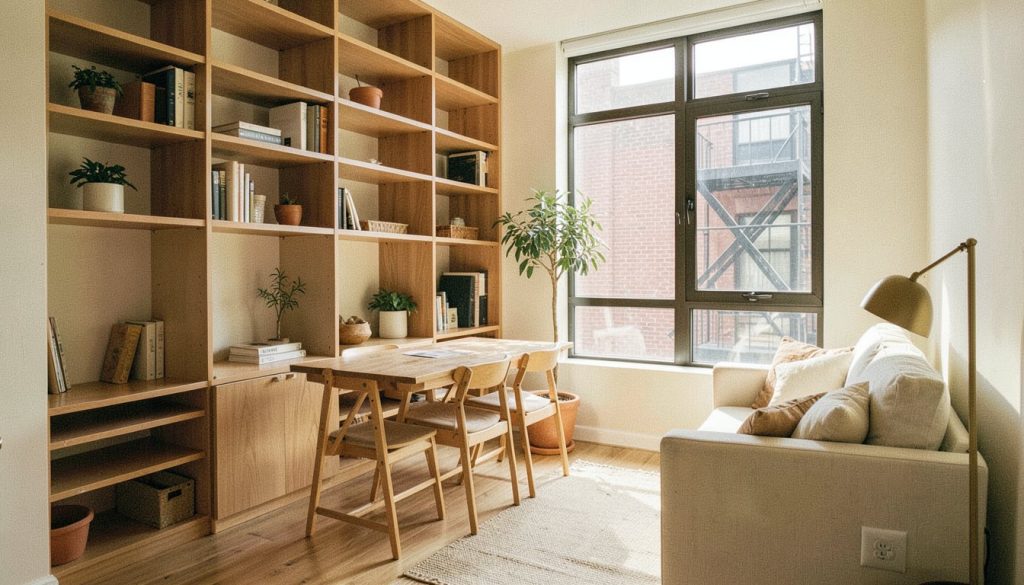
Small NYC apartment design prioritizes maximizing utility within tight constraints by leveraging multi-functional furniture and strategic spatial planning. Studio and one-bedroom units dominate the city’s housing stock, meaning every square foot must work harder. Designers achieve this by selecting pieces that serve dual purposes, such as sofa beds or foldable tables, ensuring that seating, sleeping, and dining needs are met without sacrificing floor area. Vertical storage solutions, including floor-to-ceiling bookcases and custom built-ins, take advantage of high ceilings to keep surfaces clear. Additionally, arranging furniture parallel to walls creates clear pathways, while light, cool-toned colors reflect natural light to make the room feel more open and expansive.
The primary challenge lies in balancing aesthetic cohesion with practical functionality without overwhelming the senses. It is easy to overlook how clutter diminishes the perception of space, so maintaining a consistent color palette and clean lines becomes a necessity rather than a preference. Large windows are a hallmark of these residences, infusing spaces with abundant natural light, yet this potential is often wasted by heavy drapery or poor mirror placement. Positioning mirrors opposite windows reflects light and adds depth, effectively doubling the visual size of the room. Overlooking these subtle adjustments can result in a cramped environment, whereas thoughtful integration of storage and light sources transforms a compact footprint into a comfortable, livable home.
Analyzing the Unique Constraints of NYC Footprints
Understanding the structural DNA of a New York City apartment is the first step in effective small NYC apartment design. The city’s housing stock is diverse, with studio and one-bedroom units making up a huge portion of the market. Each building type presents distinct architectural features that influence layout decisions. Pre-war buildings often feature high ceilings and large windows, which serve as a hallmark of the city’s historic residential structures. These elements infuse spaces with abundant natural light and connect residents to the urban environment. In contrast, modern buildings may offer different proportions, requiring a different approach to spatial planning. A designer must identify these specific traits early to leverage them effectively.
Assessing the flow of natural light is critical for determining how to treat different zones within the unit. Large windows allow soft sunlight to filter through, enhancing the sense of space. Areas that receive ample daylight can handle darker tones or richer textures without feeling oppressive. Conversely, corners or rooms with limited sun exposure require amplification. Using neutral tones like white or beige in these darker areas helps create a tranquil environment while making small spaces appear more expansive. Light, cool-toned colors on walls and ceilings also make rooms feel larger by reflecting the available natural light. This strategic distribution of color ensures that the entire apartment feels balanced and open, regardless of the time of day.
Before selecting furniture or planning storage, map out all fixed elements that cannot be moved. Pre-war buildings often contain radiators, prominent columns, and irregular window placements that dictate where furniture can go. Modern units may have different immovable obstacles. Planning around these features prevents wasted space and ensures functionality. For example, built-in benches under windows can double as seating and concealed storage, turning a potential obstruction into a useful asset. Custom built-in cabinetry can fit storage solutions into awkward nooks and corners, maximizing every inch of the footprint. Recognizing these constraints allows for a layout that feels intentional rather than cramped.
- Identify high ceilings and large windows to plan for vertical storage and light management.
- Track the path of sunlight to decide which walls can accept darker paint or heavy textiles.
- Mark radiators, columns, and window sills to determine where fixed obstacles limit furniture placement.
By analyzing these unique constraints, an interior designer can create a plan that respects the building’s character while optimizing the living experience. This foundational analysis ensures that subsequent decisions regarding layout, furniture, and color are grounded in the physical reality of the space. It transforms the limitations of a small footprint into opportunities for creative and efficient design.
Optimizing Layout for Flow and Function
Effective small NYC apartment design relies on strategic spatial planning to ensure every square foot serves a distinct purpose. The goal is to maintain unobstructed movement while preserving a sense of openness. A designer typically begins by mapping the primary traffic routes before placing any furniture. This approach prevents the common mistake of blocking natural pathways, which can make a compact room feel claustrophobic. Instead of centering large pieces in the middle of the room, consider aligning them along the perimeter. This technique keeps the center of the floor plan clear, allowing for easy circulation and creating a visual buffer that enhances the perception of depth.
Strategic Furniture Placement
Arranging furniture parallel to the walls is a foundational strategy for improving flow. By keeping the main axis of the room free, an interior designer can establish clear pathways that contribute to an illusion of open space. This alignment also allows light to travel further into the room, reducing shadows and making the area feel more expansive. When selecting seating, avoid bulky, low-profile pieces that visually weigh down the space. Instead, look for items with exposed legs. This design detail allows the floor to remain visible beneath the furniture, preventing the visual barrier that solid bases create. The result is a lighter, more airy environment where the boundaries of the room feel less rigid.
- Keep the center of the room clear for circulation.
- Align major pieces with the walls to define zones without blocking paths.
- Choose furniture with open bases to maintain visual continuity.
For living areas, corner sectionals offer a practical solution. These pieces maximize seating capacity while preserving floor space for movement. A corner unit tucks into the intersection of two walls, leaving the rest of the room open. This configuration is particularly effective in rectangular layouts where straight-line seating might force occupants to walk around obstacles. The sectional anchors the social zone without dominating the entire footprint, allowing for a dedicated area for dining or work to remain accessible.
In studio apartments, the layout challenge intensifies because sleeping and living functions share the same square footage. Raising the bed above floor level is a transformative move for these spaces. By elevating the sleeping platform, the area directly beneath becomes usable open living space. This conversion turns a tiny studio into a comfortable living area where the floor is no longer consumed by a mattress. The space under the raised bed can serve as a reading nook, a workspace, or simply an open zone for relaxation. This vertical approach frees up the ground level, ensuring that the primary living area remains uncluttered and functional. Such structural modifications require careful planning to ensure safety and accessibility, but the payoff in usable square footage is significant for small NYC apartment design.
Selecting Multi-Functional Furniture
In a compact NYC residence, every square inch demands a strategic purpose. The most effective approach involves selecting pieces that serve at least two distinct functions. This strategy prevents the room from becoming crowded with single-purpose items that only add visual noise. Instead of filling the space with clutter, a designer prioritizes quality multi-functional items that reduce the total number of objects required to live comfortably. This method aligns with a minimalist approach, where removing excessive items allows the living space to breathe and feel more open.
Consider the sofa bed as a primary example. This piece provides comfortable seating during the day and transforms into a sleeping surface at night. Similarly, a storage ottomans offers a place to sit while concealing blankets, books, or electronics inside. These dual-purpose items ensure that the furniture footprint does not exceed the functional needs of the household. When selecting these pieces, focus on build quality. A durable sofa bed with a sturdy frame will last longer and perform better than a flimsy alternative. The goal is to avoid a cycle of replacement and to maintain a clean, organized environment.
Managing Dining and Work Surfaces
Dining and workspace requirements often compete for limited floor area. Foldable tables offer a practical solution to this conflict. These tables can expand to accommodate guests for a meal and then collapse for compact storage when not in use. Maintaining this ability to shrink the furniture footprint helps preserve an airy feel in the room. Another option involves dining tables that tuck into the wall when not in use, similar to a Murphy bed mechanism. This design keeps the floor clear for movement and other activities. For work purposes, compact coffee tables can double as storage and lift to become desks. This transformation allows a small living area to serve as a temporary office without requiring a dedicated desk space.
| Furniture Type | Primary Function | Secondary Function |
|---|---|---|
| Sofa Bed | Seating | Sleeping |
| Storage Ottoman | Seating | Hidden Storage |
| Foldable Table | Dining Surface | Collapsed Storage |
| Compact Coffee Table | Surface for Items | Lift-Top Desk |
Every piece of furniture in a small apartment should ideally serve at least two purposes. This rule helps maximize functionality while minimizing the visual weight of the room. By choosing items that transform or hide, the space remains flexible and adaptable to different daily needs. The result is a home that feels larger and more organized, despite the physical constraints of the footprint. Focus on pieces that integrate storage or change form to fit the moment. This approach ensures that the design remains practical and efficient over time.
Maximizing Vertical Storage Solutions
Small NYC apartment design often benefits from looking upward. High ceilings are a defining feature of many pre-war buildings, offering a canvas for creative storage that does not consume valuable floor area. Instead of letting this vertical space remain empty, an interior designer can introduce floor-to-ceiling bookcases and wall-mounted shelving. These elements take full advantage of the height, allowing residents to store items that are rarely used at the top while keeping frequently accessed objects within easy reach. This approach keeps the floor clear, which is essential for maintaining an open and navigable layout in a compact footprint.
Fitting Storage into Awkward Spaces
Standard furniture rarely fits the irregular geometry of older New York City apartments. Corners, alcoves, and narrow gaps between walls often go unused. Custom built-in cabinetry solves this problem by tailoring storage to the exact dimensions of these awkward nooks. A designer can create seamless, floor-to-ceiling units in matte white finishes that maximize capacity without compromising the aesthetic. This method turns dead space into functional storage, ensuring that every inch of the apartment serves a purpose. For example, a slim bookshelf with hidden compartments or a pull-out work station can fit into a tight corner, adding utility without visual bulk.
Staircases present another unique opportunity for discreet storage. In apartments with internal stairs, the steps themselves can be designed with drawers or lift-up lids. This transforms the staircase into a substantial storage unit for items like linens, tools, or seasonal decor. Similarly, secret compartments under floors or within walls can hide personal items, keeping the living area uncluttered. These hidden solutions are particularly useful for maintaining a minimalist look, where excessive clutter is removed to prioritize necessary items. By integrating storage into the architecture, the space feels larger and more organized.
- Install floor-to-ceiling shelving to utilize high ceilings effectively.
- Commission custom built-ins to fit awkward corners and nooks.
- Design staircase steps with drawers for hidden storage.
- Use under-floor compartments to keep items out of sight.
When planning vertical storage, consider the visual impact. Open shelving styled with books, plants, and decorative objects creates a light and airy atmosphere. In contrast, closed cabinetry provides a clean, uncluttered look. The choice depends on the desired style, whether it is a modern minimalist environment or a more eclectic mix. The goal is to create a cohesive look where storage feels integrated rather than added on. This strategy ensures that the apartment remains functional, organized, and visually appealing, making the most of the limited square footage available in the city.
Managing Light and Color Palettes
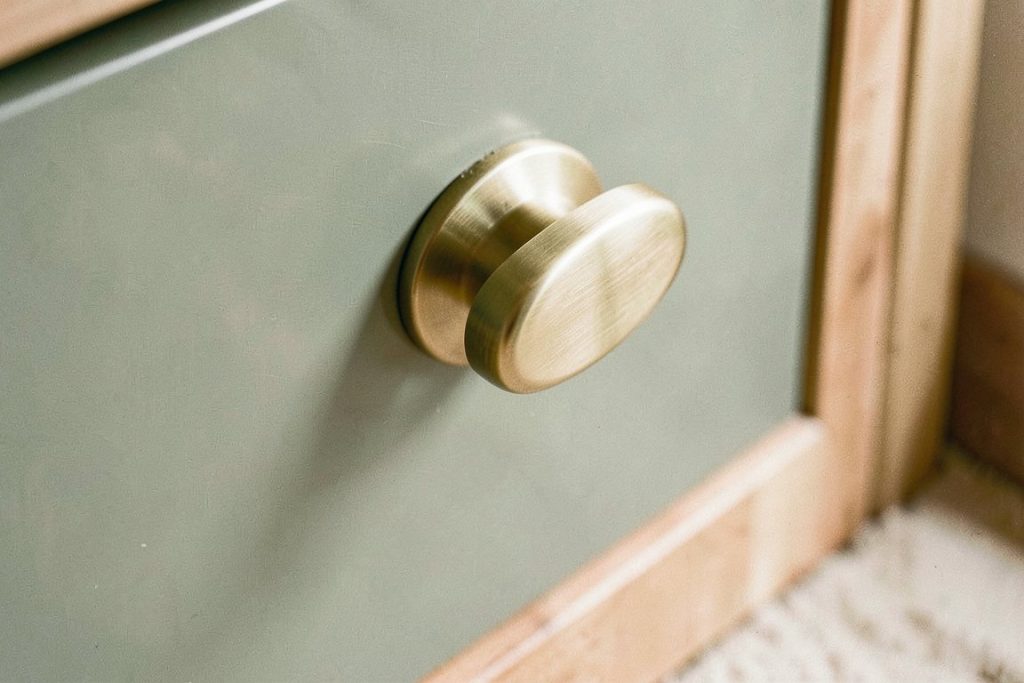
Light is the most valuable asset in a small NYC apartment design. Pre-war buildings often feature high ceilings, but the footprint remains tight. To maximize the impact of available daylight, prioritize a light, cool-toned color scheme. Shades of white, pale green, or soft gray reflect natural light rather than absorbing it. This approach creates a sense of airiness and openness that counteracts the compact dimensions of the room. A consistent color palette across walls, trim, and major surfaces helps maintain visual cohesion. When the eye does not encounter abrupt color changes, the space feels larger and more unified. Avoid heavy, dark hues on large wall surfaces, as they can make the room feel enclosed and smaller.
Blurring Boundaries with Ceiling Paint
One of the most effective techniques for enhancing vertical space is painting the ceiling the same color as the walls. This simple step eliminates the distinct visual line that typically separates the two surfaces. By removing this boundary, the room feels taller and more expansive. This strategy is particularly useful in apartments with standard ceiling heights where every inch of perceived space matters. It allows the eye to travel uninterrupted from floor to ceiling, reinforcing the sense of height. When combined with light wall colors, this technique amplifies the brightness of the entire room. It is a low-cost, high-impact adjustment that requires only a fresh coat of paint and careful masking.
While the overall palette should remain light and airy, dark or saturated colors still have a place in the design. Reserve these deeper tones for accent walls, specific furnishings, or decorative objects. A single dark accent wall can add depth and character without overwhelming the space. Similarly, a deep navy sofa or a rich burgundy armchair provides a grounding element that prevents the room from feeling washed out. These darker elements create contrast, which adds visual interest and dimension. The key is balance. Use dark colors sparingly to ensure they do not dominate the visual field. This approach allows the homeowner to enjoy the richness of darker tones while preserving the lightness essential to small NYC apartment design.
- Select white or pale green for main walls to maximize light reflection.
- Paint ceilings the same color as walls to remove visual breaks.
- Use dark, saturated colors only for accents or furniture.
- Maintain a consistent palette to enhance the sense of space.
Consider how light interacts with different surfaces throughout the day. Windows in pre-war buildings often have unique shapes or placements. Observe how sunlight enters the room at different times. This observation informs where to place lighter colors and where to introduce darker accents. A well-planned color strategy works with the architecture, not against it. It turns the constraints of a small footprint into an opportunity for a bright, inviting home. For those planning a full renovation, understanding how color affects perception is a fundamental step in the design process. A professional can help navigate these choices, ensuring the final result feels both spacious and personalized. Explore further insights on planning your design budget to align these aesthetic choices with practical financial goals.
Using Mirrors to Expand Visual Space
Mirrors remain one of the most effective tools for manipulating the perception of depth in compact living areas. In a small NYC apartment design, the goal is not merely to add a reflective surface but to strategically direct light and create an illusion of extended space. The placement of these elements dictates how a room feels to the eye, transforming a cramped corner into an open, airy environment. A designer must consider the orientation of the room, the source of natural light, and the existing architectural features before selecting the appropriate size and location for each mirror.
Strategic Placement for Maximum Impact
The most powerful application of a mirror involves positioning it directly opposite a window. This alignment allows the glass to capture the incoming daylight and reflect it back into the room, effectively doubling the brightness and creating a sense of depth that extends beyond the physical walls. A large mirror positioned as a centerpiece can add significant visual volume, making the space feel larger than its actual dimensions. This technique works particularly well in living rooms or dining areas where natural light is limited by the building’s orientation or neighboring structures. By reflecting the view outside, the mirror blurs the boundary between the interior and the exterior, enhancing the overall sense of openness.
Bedrooms often suffer from feeling enclosed, especially in pre-war buildings with smaller footprints. Installing floor-to-ceiling mirrors on closet doors offers a dual benefit. It provides organized storage while simultaneously making the bedroom feel twice its size. Wall-to-wall custom closets with sliding mirrored doors can visually enlarge the room without sacrificing floor space. This approach keeps the sleeping area feeling expansive and bright, which is essential for rest and relaxation in a compact urban setting. The continuous reflective surface prevents the visual fragmentation that occurs when multiple small mirrors are scattered across a wall.
It is critical to avoid tiny, isolated mirrors that can make a room appear disorderly and cramped. Instead, select larger, cohesive pieces that reflect light, windows, or styled vignettes rather than clutter. The content of the reflection matters just as much as the mirror itself. A mirror reflecting a messy corner or a pile of laundry will amplify the disorder, while one reflecting a clean window or a well-curated shelf will enhance the sense of order and space. This careful curation ensures that the mirror serves its purpose of expanding visual space without introducing visual noise.
- Place large mirrors opposite windows to double natural light and create depth.
- Install floor-to-ceiling mirrors on closet doors to visually enlarge bedrooms.
- Avoid tiny isolated mirrors that can make a room appear disorderly and cramped.
By treating mirrors as architectural elements rather than decorative accessories, an interior designer can significantly alter the perceived scale of a small NYC apartment. The key lies in consistency and scale. Large, well-placed mirrors create a unified visual field that feels open and inviting. This strategy complements other design choices, such as neutral color palettes and multi-functional furniture, to create a cohesive and spacious living environment.
Defining Style with Minimalism or Eclectic Mixes
Choosing a design direction for a compact New York City residence involves balancing personal taste with the physical realities of the space. The goal is not merely decoration, but the creation of a coherent visual language that makes the footprint feel intentional rather than cramped. Two distinct approaches often serve small footprints well: the disciplined restraint of modern minimalism and the layered warmth of eclectic bohemian or industrial aesthetics. Each style addresses the challenge of limited square footage in different ways, offering specific tools to manage visual weight and spatial perception.
Minimalism and Industrial Character
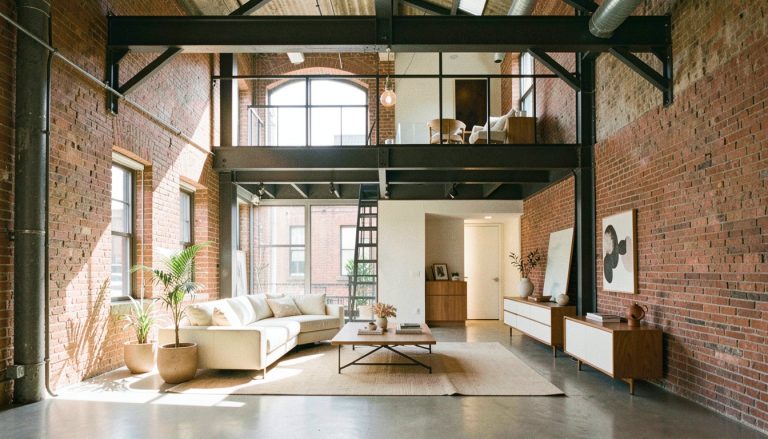
Modern minimalist style relies on a neutral color palette, clean lines, and clutter-free environments to suit small apartments. This approach maximizes living space by removing excessive clutter and prioritizing only necessary items. The result is a tranquil atmosphere where the eye rests easily. When executed correctly, minimalism prevents the room from feeling visually heavy. It allows the architecture of the pre-war or post-war building to speak without competition. Pairing this aesthetic with industrial chic elements can further highlight the building’s character. Industrial chic is characterized by exposed brick walls, metal accents, and open spaces reminiscent of historical warehouses. Exposed brick walls serve as a centerpiece in modern industrial NYC apartment designs, providing texture and history without adding bulk. Metal accents, such as slim shelving or light fixtures, introduce contrast while maintaining a light visual profile. This combination respects the structural integrity of the building while creating a contemporary, efficient living environment.
For those who prefer a warmer, more personal feel, eclectic bohemian style offers a compelling alternative. This style involves layering textiles and incorporating plants to create a cozy and warm atmosphere. The key to making this work in a small space is maintaining a cohesive style with a consistent color palette and material. Without this consistency, the layering can quickly become overwhelming and visually chaotic. By anchoring the room with a unified base, an interior designer can introduce vintage finds and varied textures without sacrificing functionality. The layers add depth and personality, making the space feel lived-in and inviting. This approach works particularly well in apartments with high ceilings, where the vertical dimension can absorb the visual complexity of layered decor without feeling stifling.
- Neutral palettes in minimalism reflect light and expand visual boundaries.
- Exposed brick in industrial designs adds texture and historical context.
- Eclectic layering requires a consistent material base to avoid visual noise.
Ultimately, the choice between these styles depends on how the resident wishes to interact with the space. Minimalism and industrial chic prioritize clarity and structure, while eclectic mixes prioritize comfort and narrative. Both approaches, when applied with discipline, can transform a small NYC apartment into a highly functional and aesthetically pleasing home. For guidance on how professional expertise can help navigate these choices within a budget, explore How Much Does an Interior Designer Cost in New York?
Where to Start Your Design Plan
Before selecting paint or furniture, begin with a rigorous decluttering process. Small NYC apartment design relies on every square inch serving a purpose. Sort belongings into three categories: keep, donate, or discard. Prioritize items that serve multiple functions or hold significant sentimental value. Remove unnecessary clutter to reveal the true footprint of the space. This step prevents the common mistake of buying storage for items that do not need to be kept. A clear space allows for honest assessment of what the layout must accommodate.
Next, measure the space accurately. Use a laser measure or tape to record all dimensions, including ceiling height, window placement, and door swing paths. Sketch a layout that respects the building’s original architecture. Pre-war buildings often feature specific moldings, floor patterns, or structural columns that define the room’s character. Do not fight these elements. Instead, work around them. For example, if a column interrupts a wall, design storage or a seating nook that embraces its presence. This approach ensures the final design feels integrated rather than imposed.
Establishing a Cohesive Visual Foundation
Select a cohesive color palette and material mix to ensure harmony throughout the apartment. In compact spaces, visual continuity is key. Choose a base color for walls and large surfaces, then add accent tones for textiles and accessories. Limit the palette to three or four main colors to avoid visual chaos. Pair materials thoughtfully. Combine warm wood tones with cool metals or soft textiles with hard surfaces. This mix adds depth without clutter. Consider the lighting conditions in each room. North-facing rooms may benefit from warmer tones, while south-facing spaces can handle cooler, brighter shades. Test paint samples on large sections of the wall before committing. Observe how the colors change throughout the day. This careful selection creates a unified environment that feels larger and more organized.
- Declutter all rooms and categorize remaining items.
- Measure every dimension and note architectural features.
- Sketch a preliminary layout respecting existing structures.
- Choose a limited color palette and material mix.
- Test samples in natural light before finalizing choices.
These steps create a solid foundation for the rest of the design process. They ensure that subsequent decisions about furniture and storage are grounded in the reality of the space. By addressing the basics first, the design plan becomes a logical progression rather than a series of isolated choices. This methodical approach reduces stress and prevents costly errors during implementation. The goal is a space that feels intentional and livable, tailored specifically to the constraints and opportunities of the apartment.
Frequently asked questions
How can mirrors make a small NYC apartment feel larger?
Position mirrors opposite windows to reflect abundant natural light, which brightens the room and visually expands the space. A large mirror placed as a centerpiece adds depth, creating the illusion of a larger area. For maximum impact, use floor-to-ceiling mirrors on closet doors or sliding panels to make a bedroom feel twice its size. Ensure the mirror reflects light, windows, or styled vignettes rather than clutter. This strategic placement leverages the existing daylight in NYC apartments to enhance openness without adding physical bulk to the layout.
What type of furniture is best for maximizing space in a studio?
Select multi-functional pieces that serve dual purposes, such as sofa beds for sleeping and storage ottomans for seating. Look for furniture with exposed legs to create an illusion of more open floor area. Consider compact coffee tables that lift to become desks or dining tables that tuck into walls when not in use. Every item should ideally perform at least two functions to maximize utility. This approach prioritizes necessary items while removing excessive clutter, ensuring the studio remains functional and spacious.
Should I paint my ceiling the same color as my walls?
Painting the ceiling the same color as the walls eliminates the visual line between them, making the room feel taller. This technique is particularly effective in small NYC apartments where maximizing perceived volume is a priority. Using light, cool-toned colors on both surfaces helps reflect natural light, enhancing the sense of openness. By removing the hard boundary, the space appears more cohesive and expansive. This approach aligns with minimalist design principles that prioritize clean lines and uncluttered environments. It creates a seamless transition that draws the eye upward, contributing to a brighter and more airy atmosphere throughout the living area.
How do I choose between minimalism and eclectic styles for a small space?
Minimalism prioritizes necessary items and clean lines to maximize open floor area, while eclectic styles layer textiles and plants for warmth. For a small NYC apartment, a cohesive approach often works best. Start with a neutral color palette and clean lines to establish a spacious foundation. Then, introduce eclectic elements like bold artwork or textured fabrics as focal points. This balances the visual calm of minimalism with the personality of eclectic design. Maintain a consistent material palette to prevent the space from feeling cluttered, ensuring the room remains airy despite the layered aesthetic.
What are the benefits of custom built-in storage in a small apartment?
Custom built-in storage transforms awkward nooks and corners into functional areas, ensuring every square foot serves a purpose. By fitting cabinetry precisely to the room's dimensions, designers eliminate wasted space that standard furniture often leaves behind. These solutions maximize vertical capacity, allowing residents to store items out of sight while maintaining a clean, uncluttered aesthetic. Integrated features like built-in benches under windows or stairs with drawers provide dual utility, combining seating or circulation with concealed storage. This approach keeps living areas open and visually expansive, supporting a minimalist lifestyle where only necessary items remain visible.
Sources consulted : studiodlg.com, smallvia.com, howtobuildahouseblog.com, dwell.com, thenycinteriordesigner.com, e-a-a.com.
Dana Ben Moha, interior architecture, St Martin
Planning a project in New York?
Dana Ben Moha offers remote interior design for New York homeowners: floor plans, 3D views and a specification package your contractor can follow.