Loft Interior Design NYC: How to Zone a Large Open Space
A New York loft offers expansive floor plates and high ceilings, but organizing these vast areas requires a deliberate approach. The key to successful loft interior design NYC lies in defining zones through furniture, light, and material contrast rather than adding solid walls.
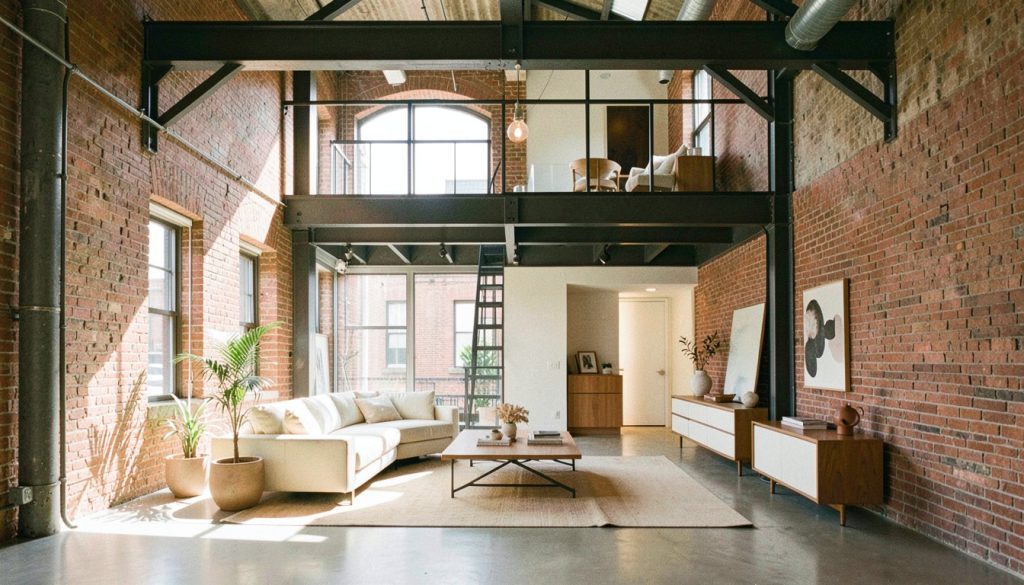
Loft interior design in NYC requires zoning a large open space without relying on traditional walls. These spaces, originally built for industrial manufacturing, feature expansive floor plates, high ceilings, and exposed structural grids. Because the architecture already carries significant visual weight, the layout must be defined through intentional placement of furniture, rugs, and partitions. A designer typically uses oversized sofas to anchor living areas or clusters of pendant lights to separate dining zones. This approach maintains the continuous flow of daylight from large industrial windows while creating distinct functional areas within the single volume.
The primary challenge is managing scale and light in a space that lacks internal divisions. Standard furniture can appear dwarfed by ceiling heights that reach twelve or fourteen feet, so vertical elements like tall shelving or high-hung art are necessary to balance the proportions. Overlooking the need for deliberate zoning can result in a layout that feels incidental rather than structured. Additionally, deep floor plans rely on perimeter windows for natural light, meaning solid partitions can block essential illumination. Using glass elements or open shelving helps preserve sightlines and allows light to travel between areas, ensuring the space remains bright and airy while still providing the necessary separation for private activities.
Understanding the Architecture of a New York Loft
New York lofts were originally constructed as industrial spaces for manufacturing clothing, textiles, leather goods, and metal products. This heritage leaves a distinct mark on the physical structure of the apartment. Before planning any layout, take time to identify the original structural elements that define the space. Cast iron columns, exposed brick walls, and heavy-duty wooden floors are standard features in authentic buildings. These elements are not merely decorative; they are the skeleton of the home. Treating them as features rather than obstacles allows the design to respect the building’s history. Exposed piping and ventilator tubes are also common architectural elements. Leaving these visible enhances the industrial character, especially when internal walls are removed to reveal the original structures and pipes.
Scale and Light
The impact of high ceilings on the perceived scale of standard furniture is a critical factor in loft interior design NYC. Ceiling heights in these buildings can reach twelve or fourteen feet. This vertical dimension changes how standard furniture is perceived, often making it appear smaller than intended. To address this, utilize vertical space intentionally through tall shelving, high-hung art, and full-height curtains. The architecture already carries significant visual weight, so a minimalist design approach often works best. Restraint and intentionality are key, rather than filling the space with oversized pieces that might compete with the structure.
Assess the placement of large industrial windows to understand how they dictate the flow of natural light across the open plan. These windows, often floor-to-ceiling, provide significant natural light. In deep loft apartments, perimeter windows are the primary light source. Maintaining an open plan allows daylight to extend fully across the interior. Factory windows in industrial buildings should be treated with minimal hardware to respect their scale. Steel-frame Crittall-style windows with multi-pane grids are characteristic of this style. Keeping windows uncovered or using sheer linen is recommended to prevent the space from becoming too dark. This approach ensures that the natural light can travel between areas, which is essential for maintaining a bright and airy atmosphere in a large open space.
- Identify cast iron columns and exposed brick as primary structural features.
- Consider the effect of twelve or fourteen foot ceilings on furniture scale.
- Map the path of natural light from large industrial windows across the floor plan.
Zoning an Open Floor Plan Without Walls
Loft apartments are characterized by vast open spaces without internal walls and large windows, often floor-to-ceiling. This expansive nature, while visually striking, can make the space feel undefined. The challenge is to create distinct functional areas without adding permanent barriers that block light or disrupt the flow. Furniture placement is the primary tool for zoning an open floor plan. Instead of building walls, use substantial pieces to carve out specific functions. An oversized sofa can anchor a living area, clearly defining where the zone ends. Turning a sectional inward helps create a sense of enclosure and privacy within the larger volume. This approach allows the layout to feel intentional rather than random.
Defining Edges with Texture and Structure
Area rugs are essential for marking the edges of specific functions. Placing a rug under a seating group or dining table visually grounds the furniture and separates that zone from the surrounding floor. This technique makes the layout appear deliberate rather than incidental. In a space with polished concrete or wide-plank oak flooring, the contrast of a textured rug helps delineate boundaries without physical obstruction. The choice of rug material should complement the industrial aesthetic, perhaps using wool or vintage pieces to soften the rawness of the environment.
For more subtle separation, consider open shelving or bookcase units. These elements serve as gentle dividers that separate spaces while allowing light and views to pass through. Unlike solid walls, open storage maintains the visual connection between areas, which is critical in a loft where sightlines are a key feature. Bookcase units and cabinetry are effective methods for dividing space after walls have been removed. They provide storage and organization while establishing a clear transition between a work area and a living space. Large glass and wood storage units can also divide kitchen areas from living spaces, preserving the industrial character while adding functionality.
- Use oversized sofas to anchor living areas and define zone boundaries.
- Apply area rugs to mark the edges of functions and ground furniture clusters.
- Employ open shelving or bookcase units as dividers that allow light to pass.
By combining these strategies, a designer can manage the open floor plan effectively. The goal is to maintain the expansive feel of the loft while creating usable, distinct areas. This method respects the original architecture, which often includes high ceilings supported by thick columns and exposed structural grids. It ensures that the space remains flexible and open, true to the spirit of the New York loft style. For more insights on material choices that support this aesthetic, explore Coastal Modern Interior Design Miami: Choosing Materials That Last.
Loft Interior Design NYC: Lighting at Every Layer
Lighting in a New York City loft serves a dual purpose: it illuminates the expansive floor plate and reinforces the industrial character of the space. Because these residences often feature exposed structural grids and high ceilings, a single overhead source is rarely sufficient. Instead, layer artificial light using fixtures that mirror the building’s raw materials. Industrial-style lighting fixtures, often made of metal and featuring wide shades, are a standard choice. These elements complement the cast iron columns and masonry walls without competing with them. The goal is to create a balanced glow that highlights the texture of exposed brick and timber beams while maintaining a comfortable ambiance for daily living.
Defining Zones with Pendants
In an open-plan arrangement, lighting acts as a primary tool for zoning. Since walls are minimal or absent, visual boundaries must be created through other means. Clusters of pendant lights hanging over dining tables can visually separate eating areas from relaxation zones without walls. This technique works particularly well in a ‘great room’ configuration where living, dining, and kitchen areas share a single continuous volume. By grouping fixtures directly above the dining surface, the eye is drawn to that specific area, effectively carving out a distinct functional space. This method preserves the sightlines and lightness of the apartment while establishing clear zones for different activities. It is a practical solution for homeowners who need to define spaces without adding physical barriers that might obstruct the flow of the room.
Temperature is a critical factor in the overall feel of the interior. The industrial aesthetic can easily tip into sterility if the lighting is too cold or harsh. To prevent this, maintain a warm 2700K bulb temperature throughout the space. This warmth softens the hard lines of metal and concrete, creating a more inviting atmosphere. It also complements the typical loft color palette, which often includes warm grey, terracotta brick, and leather brown. When selecting bulbs, check the specifications to ensure consistency across all fixtures. Mismatched color temperatures can make a room feel disjointed and unpolished. A uniform warm glow ties the various layers of light together, ensuring the space feels cohesive and lived-in rather than clinical. This attention to detail is essential for balancing the raw architectural elements with the comfort required for a residential home.
- Choose metal fixtures with wide shades to match the industrial style.
- Group pendants over dining tables to define zones without walls.
- Use 2700K bulbs to add warmth and reduce sterility.
Materials and Texture: Balancing Raw and Refined
Loft interior design NYC relies on the deliberate blending of mixed materials to create a cohesive aesthetic. The core strategy involves contrasting raw, industrial elements with warm, tactile textures. Exposed brick and timber beams are original structural features that should be treated as primary assets rather than mere decoration. These hard surfaces often feel cold and visually rough. To counteract this sterility, introduce soft materials such as leather, wool, and vintage rugs. This combination prevents the space from feeling like an abandoned warehouse and instead creates a lived-in atmosphere.
Unifying the Floor Plan
Flooring serves as the visual foundation for the entire open plan. Since loft apartments feature expansive floor plates and exposed structural grids, the floor material must bridge the gap between distinct zones. Polished concrete is a standard choice that contributes to the industrial aesthetic by keeping the space cool and visually rough. However, ground and sealed polished concrete floors create a continuous surface that visually unifies the open plan. Alternatively, reclaimed wide-plank oak adds warmth and historical context. Blackened steel is another option for a more dramatic effect. The choice of flooring should align with the overall scale of the residence. In a large great room, a continuous floor surface helps maintain the sense of volume without the interruption of different material thresholds.
| Material | Visual Effect | Best For |
|---|---|---|
| Polished Concrete | Cool, rough, continuous | Unifying large open plans |
| Reclaimed Wide-Plank Oak | Warm, textured, historic | Adding softness to industrial grids |
| Blackened Steel | Dark, dramatic, industrial | High-contrast modern accents |
Softening the hard industrial surfaces is essential for comfort. Plants bring life and organic form to the rigid geometry of the space. Vintage rugs define zones without walls, adding pattern and texture underfoot. A typical loft color palette includes warm grey, terracotta brick, charcoal, and leather brown. These neutral tones serve as a backdrop for artistic expression. Darker color layers can be applied to create a masculine and moody atmosphere. Avoid faking exposed brick with wallpaper or thin veneer panels, as the texture and shadow appear incorrect. Instead, work with the authentic materials present in the building. The goal is to balance the raw architectural bones with refined, comfortable details. This approach ensures the space feels both authentic to its industrial origins and inviting for daily life. Check the condition of existing structural elements before deciding to cover or highlight them. Proper treatment of these features preserves the character of the loft while enhancing its functionality.

Furniture for the Scale: Proportion and Placement
Loft interior design NYC presents a unique challenge regarding scale. The buildings typically feature exceptional ceiling heights, often exceeding 3 meters, which can make standard residential furniture appear dwarfed or visually disconnected from the room. Avoid selecting pieces that look too small, as this creates a sense of emptiness. Conversely, avoid overly bulky items that dominate the floor area and block the sightlines inherent to the open plan. The goal is to find a middle ground where furniture anchors the space without crowding it. Consider the relationship between the floor and the ceiling. If the loft includes a mezzanine or second level that partially overlooks the main living space, ensure that the seating below does not obstruct the view from above. This maintains the architectural integrity of the volume.
Utilize vertical space intentionally to bridge the gap between the floor and the high ceiling. Tall shelving units that reach the ceiling can help define a zone, such as a library or media area, while maintaining the open feel. Hang art higher than standard residential guidelines suggest. In a room with a 14-foot ceiling, placing artwork at eye level can leave a vast expanse of empty wall above, making the piece look lost. Instead, hang large-scale art or groupings higher up to balance the vertical mass. Similarly, use full-height curtains that touch the floor. This technique elongates the window and draws the eye upward, reinforcing the height of the space rather than cutting it off at the sill.
Flexibility for Open Plans
Because the layout often functions as a great room unifying living, dining, and kitchen areas, flexibility is a key design consideration. The space may need to accommodate guests, work, or social gatherings. Movable furniture, such as sofas on wheels, allows the arrangement to be easily converted for public events or performances. This practicality is particularly useful in lofts where the lack of walls means the function of the room can change rapidly. A designer might suggest a modular sofa system that can be reconfigured to face different directions, or a dining table that can be pushed against a wall when not in use. This approach respects the industrial character of the space while ensuring the layout remains functional for daily life. Check the clearance around each piece to ensure pathways remain wide enough for comfortable movement. The furniture should facilitate flow, not hinder it. By respecting the proportions and leveraging the vertical dimension, the interior feels cohesive and purposeful.
For more on managing spatial dynamics in residential projects, see Miami Condo Renovation: Rules, Permits & Design Choices.
Creating Privacy with Glass and Mezzanines
Managing privacy in a large, open loft requires a delicate balance between separation and transparency. Traditional solid walls often block natural light and disrupt the visual flow that defines the New York loft aesthetic. Instead, consider installing floor-to-ceiling glass partitions to enclose bedrooms or home offices. This approach allows the private area to feel distinct and secure while maintaining the open feel of the rest of the apartment. Natural light continues to travel through the glass, ensuring that the main living areas remain bright and airy. The visual connection between zones is preserved, preventing the space from feeling fragmented or small. This method is particularly effective in units with high ceilings, where the verticality of the glass enhances the sense of scale.
Expanding Vertical Space
When horizontal square footage is limited, look upward. Adding a library mezzanine or a second level creates additional usable space and allows occupants to overlook the main living area. This architectural addition transforms a single, flat volume into a dynamic, multi-layered environment. The mezzanine can serve as a quiet reading nook, a home office, or a secondary sleeping area. By elevating the private functions, the ground floor remains dedicated to social and communal activities. This vertical zoning is a hallmark of loft interior design NYC, where the unique proportions of the building are leveraged to maximize functionality. The structure of the mezzanine should be lightweight to avoid overwhelming the space. A combination of steel and wood works well here, blending industrial strength with warmth. The railing design should be minimal, ensuring that sightlines are not obstructed and the connection between the upper and lower levels remains strong.
Doorway choices also play a significant role in maintaining this open atmosphere. Use metal and glass doors to preserve lightness and extend sightlines between different zones of the home. Solid wood doors can feel heavy and visually close off the space. In contrast, glass doors with metal frames allow light to pass through while providing a clear boundary when closed. This is especially useful for rooms that need acoustic privacy, such as a bedroom or a media room. The transparency of the glass ensures that the architectural integrity of the loft is maintained. When the doors are open, the space feels completely unified. When closed, the privacy is achieved without sacrificing the visual depth of the room. This flexibility allows the layout to adapt to the needs of the day, shifting from open social mode to private rest mode seamlessly.
- Select glass partitions with minimal framing to maximize transparency.
- Design mezzanine railings that are visually light and do not block views.
- Choose metal and glass doors to keep sightlines clear between zones.
These strategies work together to create a home that feels spacious and connected, yet offers the necessary privacy for daily life. The key is to use materials that reflect light and maintain visual continuity. By integrating glass and vertical structures thoughtfully, the loft retains its industrial character while becoming a highly functional living space. The result is a home that respects the original architecture while meeting the modern needs of its residents. This approach ensures that the space remains bright, open, and inviting, without compromising on the comfort and seclusion required for a restful home.
Color Schemes and the Industrial Palette
Neutral color tones are frequently used as a backdrop in NYC loft design to serve as a blank canvas for artistic expression. This approach allows the raw architectural elements of the space to remain the focal point. A designer typically selects a restrained base palette that complements the existing structure rather than competing with it. The goal is to create a visual environment where art, furniture, and personal objects can stand out without visual clutter. This strategy is particularly effective in spaces with high ceilings and large windows, where the interplay of light and shadow plays a significant role in the overall aesthetic.
Building the Core Palette
The typical loft palette relies on specific hues that echo the building’s industrial heritage. Warm grey provides a versatile foundation that pairs well with both light and dark accents. Terracotta brick, often left exposed on perimeter walls, adds depth and warmth to the room. Charcoal tones are frequently applied to ceilings, beams, or ductwork to unify the vertical space. Leather brown introduces a tactile element that softens the hard surfaces of concrete and steel. These colors work together to create a cohesive look that feels grounded and authentic. An interior designer often balances these earthy tones with metallic finishes to maintain the industrial character.
- Warm grey walls to neutralize the starkness of exposed concrete.
- Terracotta brick to highlight the original masonry structure.
- Charcoal accents on ceilings and structural elements.
- Leather brown in furniture to add warmth and texture.
For those seeking a different mood, darker color layers can transform the space. Applying deep shades to specific zones creates a masculine and moody atmosphere. This technique is often used in bedrooms or home offices located on mezzanines that partially overlook the main living space. The contrast between the dark upper levels and the lighter main floor adds visual interest and depth. It also helps define the separation between public and private areas without the need for solid walls. This layering approach allows the space to feel intimate and cozy despite the large open volume.
When selecting colors, consider the natural light entering the space. Arched windows often soften the raw industrial materials, casting a unique quality of light throughout the day. A designer might adjust the saturation of the palette to account for this. If the space receives ample sunlight, lighter neutrals may suffice. In areas with less direct light, warmer tones can prevent the room from feeling cold. The blending of mixed materials, such as contrasting wood with metal, also influences the color perception. Ensure that the chosen hues complement the existing materials, including polished concrete floors and exposed joists. For more details on preparing the structure before applying finishes, see Prewar Apartment Renovation NYC: What to Know Before You Start. This ensures that the color scheme enhances the architectural integrity of the loft.
Where to Start: A Practical Approach
Before selecting paint or furniture, map the natural light patterns across the space. Walk through the loft at different times of day to identify where sunlight penetrates deepest. This data dictates the placement of primary functions. Sleeping areas often benefit from consistent morning light, while cooking zones may require specific visibility for safety and workflow. Identify the best spots for these core activities based on the building’s orientation and window placement. This initial survey prevents costly mistakes later in the process.
Next, select a few key pieces of furniture to anchor the main zones. These large items define the boundaries of each area without constructing walls. A substantial dining table, a large sofa, or a dedicated work desk serves as a visual anchor. Place these items first to establish the flow of movement. Only after these anchors are settled should smaller decorative elements be added. This method ensures that the layout remains functional and balanced. It also helps maintain the open feel characteristic of the loft interior design NYC style.
Respecting Historical Character
Review the building’s original features before introducing new additions. Many NYC lofts originated as factories or warehouses, resulting in unique structural elements. Check for cast iron columns, masonry perimeter walls, and exposed brick. These features define the historical character of the space. New additions must respect this context. Avoid covering original pipes or ductwork with drywall, as this obscures the industrial heritage. Instead, integrate new storage or partitions around these elements. This approach preserves the authentic feel while accommodating modern living needs.
- Map sunlight hours to determine optimal locations for sleeping and cooking zones.
- Place large anchor furniture pieces to define zones before adding decor.
- Inspect original structural elements like columns and brick to guide design choices.
- Ensure new installations complement rather than conceal the building’s history.
Take time to document these findings. Photograph the space from multiple angles to capture the interplay of light and structure. Note the locations of any existing electrical outlets or plumbing lines. This documentation serves as a reference during the design phase. It ensures that every decision aligns with the physical reality of the space. A thorough initial assessment saves time and money in the long run. It creates a solid foundation for the subsequent design steps. Focus on clarity and functionality during this phase. The goal is to understand the space before transforming it. This practical approach leads to a more cohesive and livable result.
Frequently asked questions
Can I install solid walls in a New York loft?
Solid walls are generally discouraged in New York lofts because they block the expansive natural light that defines the space. Instead, designers favor glass partitions, floor-to-ceiling glass doors, or open shelving to separate areas while preserving sightlines and daylight. If privacy is needed for bedrooms or bathrooms, consider using mirrored walls, large storage units, or plywood volumes that enclose the space without creating a heavy visual barrier. Maintaining an open plan allows the industrial character, such as exposed brick and high ceilings, to remain the focal point of the interior.
What is the best flooring for a loft interior design?
Polished concrete is a premier choice for NYC lofts, creating a continuous surface that visually unifies the open plan while maintaining the industrial aesthetic. Reclaimed wide-plank oak offers a warmer alternative, blending naturally with exposed brick and timber beams. Blackened steel provides a raw, industrial contrast that pairs well with metal fixtures. Selecting a flooring material that complements the building's original structural elements, such as cast iron columns and masonry walls, helps preserve the authentic character of the space. A consistent floor finish also aids in zoning, allowing rugs and furniture to define areas without disrupting the visual flow of the expansive floor plate.
How do I light a large open loft space?
Light a large open loft by layering sources to manage the scale of high ceilings. Use industrial-style fixtures with wide metal shades for general illumination, while clusters of pendant lights over dining tables visually separate eating areas from relaxation zones. Incorporate warm 2700K bulbs to soften raw materials like exposed brick and concrete, preventing the space from feeling sterile. Since perimeter windows provide significant natural light, keep them uncovered or dressed with sheer linen to allow daylight to extend fully across the interior. This combination of focused task lighting and ambient warmth creates distinct zones without relying on solid walls, maintaining the open character of the floor plan.
Are mezzanines a good option for small lofts?
A mezzanine is a strong option for small lofts, provided the ceiling height supports it. This structure creates a distinct upper level for sleeping or storage while preserving the open feel of the main floor below. It effectively utilizes vertical space, which is a defining feature of industrial architecture. However, ensure the design does not block natural light from large windows. A partial mezzanine often works best, allowing sightlines to extend across the room. This approach adds functional zoning without the visual weight of solid walls, maintaining the airy quality essential to loft living.
What colors work best in a loft apartment?
Neutral tones serve as a versatile backdrop in NYC loft design, allowing the raw architecture to remain the focal point. A typical palette includes warm grey, terracotta brick, charcoal, and leather brown, which harmonize with exposed structural elements. Darker layers can be introduced to create a moody, masculine atmosphere without overwhelming the space. Because these interiors feature high ceilings and expansive floor plates, minimalist color approaches work best to prevent visual clutter. Softening the industrial aesthetic with warm lighting and natural textures ensures the environment feels inviting rather than sterile, balancing the inherent visual weight of the building.
Sources consulted : decorilla.com, fontanarchitecture.com, mammothnewyork.com, dezeen.com, mammothnewyork.com, genroom.io.
Dana Ben Moha, interior architecture, St Martin
Planning a project in New York?
Dana Ben Moha offers remote interior design for New York homeowners: floor plans, 3D views and a specification package your contractor can follow.