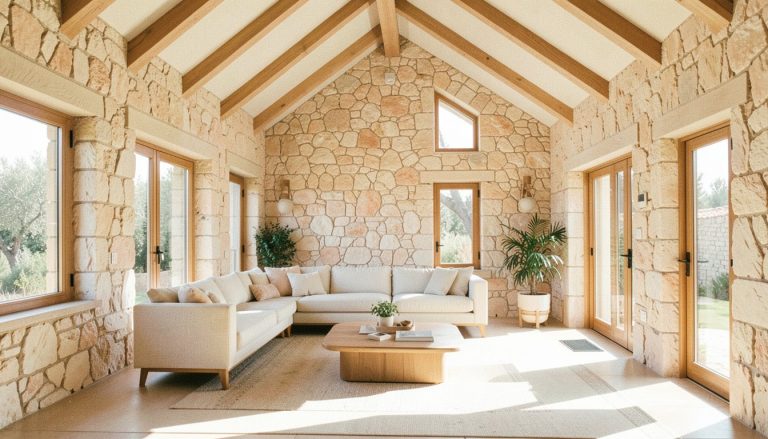
Coastal Modern Interior Design Miami: Choosing Materials That Last
Miami’s humid subtropical climate demands finishes that resist salt, sun, and moisture without sacrificing style. This guide outlines the specific materials and design strategies that keep a coastal modern interior durable and visually cohesive.
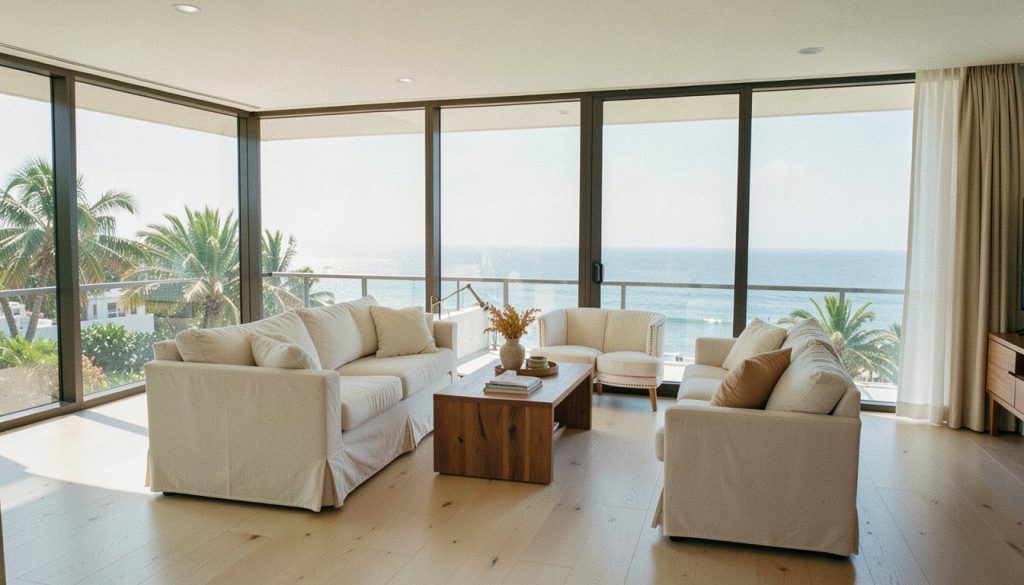
Coastal modern interior design in Miami requires selecting materials that withstand intense humidity and salt exposure while maintaining a sophisticated aesthetic. A 2025 report by Architectural Digest highlights that local homeowners prioritize material durability and a strong connection to the outdoors. The style balances organic textures and neutral backdrops with contemporary silhouettes, moving away from literal beach themes toward a fusion of minimalist geometry and tactile materiality. This approach ensures the interior reflects the local environment without fighting the unique quality of Miami light, which is described as harsh yet soft and bright yet warm.
Choosing the wrong materials can lead to premature deterioration or a sterile atmosphere that fails to capture the region’s character. It is easy to overlook how specific finishes interact with the local climate and solar path. For instance, neutral tones serve as a strategic choice that allows the vibrant turquoise of the ocean and deep greens of palms to become the primary artwork. Designers often utilize an 80/20 ratio, where 80% of the room features sleek architectural surfaces and 20% introduces coastal warmth through raw materials. This balance prevents the space from feeling cold while ensuring that elements like honed travertine and bleached oak absorb harsh rays and reflect a soft glow into the living area.
Why standard finishes fail in a Miami coastal climate
Standard interior finishes designed for dry, temperate regions often degrade rapidly when exposed to the specific atmospheric conditions of South Florida. The combination of persistent high humidity and salt-laden air creates an environment that actively attacks common building materials. Untreated wood, for instance, absorbs moisture from the air, leading to swelling, warping, and eventual structural compromise. Standard latex paints formulated for arid climates lack the flexibility to expand and contract with this constant moisture fluctuation. As a result, these coatings tend to blister, peel, or develop mold within a few years, requiring frequent and costly repainting. In a humid subtropical zone, the air itself acts as a corrosive agent, accelerating the oxidation of metals and the deterioration of organic surfaces that would remain stable in drier locations.
Managing the dual threat of sun and moisture
Material selection must address two distinct but simultaneous challenges: the intensity of the solar radiation and the saturation of the wet season. Standard finishes often fail because they are optimized for one condition but not the other. A material that resists UV fading may still be porous enough to absorb water vapor, leading to discoloration or delamination. Conversely, a moisture-proof surface might crack under the thermal stress of direct, unfiltered sunlight. The local climate demands materials that can withstand the wet season’s saturation without losing structural integrity, while also resisting the bleaching and thermal expansion caused by the intense sun. This dual requirement eliminates many conventional options that perform well in single-stress environments.
The distinction between a dry climate and a humid subtropical environment is critical for interior longevity. In dry regions, materials stabilize quickly after installation, and moisture content remains low and consistent. In Miami, the equilibrium moisture content of wood and other hygroscopic materials remains high year-round. This constant state of absorption and release creates a cycle of expansion and contraction that stresses joints, finishes, and substrates. For a homeowner or condo owner, this means that standard drywall, conventional paints, and untreated timber are not merely less durable; they are fundamentally incompatible with the long-term performance required by the local environment. Selecting materials that inherently resist moisture absorption and thermal shock is the only way to ensure that the interior remains stable and aesthetically intact over time.
The 80/20 rule for balancing modern lines and coastal warmth
Many homeowners struggle to merge distinct design languages without creating visual chaos. The solution lies in a disciplined proportional approach. Designers often utilize an 80/20 ratio, where 80% of the room features sleek architectural surfaces and 20% introduces coastal warmth through raw materials. This structured division prevents the space from feeling sterile while maintaining a cohesive modern aesthetic. It creates a sophisticated dialogue between minimalist geometry and tactile materiality, moving past dated motifs like navy stripes and anchor patterns.
Defining the architectural foundation
The 80% portion of the design serves as the rigid, architectural skeleton. This section provides a clean stage for organic elements to shine. Sleek architectural surfaces in this dominant area typically include matte lacquer, polished metals, or honed marble. These materials offer a neutral backdrop that evokes sand, driftwood, and sun-bleached concrete. This strategic choice ensures that the interior does not compete with the dramatic Florida landscape visible through large windows. The modern element provides structure, ensuring that the room feels curated rather than cluttered. It establishes a calm, serene atmosphere that aligns with the local environment while respecting contemporary silhouettes.
The 20% portion introduces necessary warmth and texture. This smaller segment brings life to the rigid geometry. These tactile materials soften the hard edges of the architectural frame. They add depth and character without overwhelming the clean lines. For example, a single piece of furniture in reclaimed light wood can anchor a room, while textured plaster on an accent wall adds visual interest. This balance is critical in a humid subtropical climate, where materials must perform well while looking inviting. The goal is to create a harmonious balance between indoor and outdoor spaces, allowing natural light to interact with varied surfaces.
- Use matte lacquer or honed marble for 80% of surfaces to maintain a clean, modern look.
- Reserve 20% of the space for raw silks, reclaimed light woods, and textured plaster.
- Ensure the neutral palette allows natural views to serve as the primary focal point.
- Balance sleek lines with organic textures to prevent the space from feeling cold or sterile.
Implementing this ratio requires careful planning. It ensures that the interior reflects the local environment while prioritizing material durability against humidity and salt. The result is a space that feels both sophisticated and welcoming. Homeowners can achieve this balance by focusing on a neutral base and strategically placing warm, textured elements. It addresses the need for personal expression while maintaining a timeless aesthetic. The final space should feel relaxed yet precise, capturing the essence of coastal modern interior design in Miami. For those considering a full renovation, understanding these material choices is the first step. Miami Condo Renovation: Rules, Permits & Design Choices offers further guidance on navigating these decisions within condo associations.
Selecting durable flooring and wall materials for humidity
Miami’s humid subtropical climate places constant stress on interior surfaces. Standard materials often warp, stain, or degrade under the combined pressure of high moisture levels and intense solar radiation. A designer must select flooring and wall systems that maintain structural integrity and visual appeal over time. The goal is to create a resilient foundation that supports the coastal modern aesthetic without compromising comfort or longevity. Material selection becomes a critical decision point, as the wrong choice leads to premature replacement and significant maintenance costs. Owners should prioritize surfaces that interact positively with the environment rather than fighting against it.
Flooring choices significantly impact how light behaves within a room. Two materials stand out for their ability to manage solar exposure while providing a durable base. Honed travertine and bleached oak are frequently specified for this purpose. These materials do not simply bounce light back; they absorb harsh rays and reflect a soft, buttery glow into the living space. This quality reduces glare and creates a more comfortable visual environment. The comparison below highlights the distinct characteristics of these two options.
| Material | Light Interaction | Surface Character |
|---|---|---|
| Honed Travertine | Absorbs harsh rays, reflects soft glow | Stone texture, neutral backdrop |
| Bleached Oak | Absorbs harsh rays, reflects soft glow | Wood grain, organic warmth |
Wall surfaces require equal attention to durability. Standard drywall is susceptible to swelling and mold growth in high humidity zones. Textured plaster offers a robust alternative. It provides a seamless, monolithic finish that resists the moisture penetration common in coastal environments. The texture adds depth and shadow play, enhancing the tactile quality of the room. This approach aligns with the broader trend toward organic textures and neutral backdrops that define the local aesthetic.
Architectural surfaces for a sleek finish
For areas requiring a more contemporary or industrial edge, matte lacquer and polished metals serve as effective architectural surfaces. Matte lacquer provides a smooth, non-reflective finish that hides minor imperfections and resists fading. Polished metals introduce a sense of precision and elegance, often echoing the streamlined shapes found in local design traditions. These materials work well in kitchens, bathrooms, and entryways where durability is paramount. They complement natural stone and wood by adding contrast and visual interest. A designer can use these finishes to define architectural elements, such as cabinetry or wall panels, ensuring the space feels curated and intentional. The combination of textured plaster, durable flooring, and sleek architectural surfaces creates a layered interior that withstands the local climate. This strategy ensures that the home remains functional and beautiful for years, reducing the need for frequent renovations. Owners should evaluate these options carefully, considering how each material responds to specific room conditions. The right selection balances aesthetic goals with practical performance, creating a home that feels both relaxed and refined.
Choosing fabrics and textiles that resist salt and sun
Florida sunlight is intense and relentless, causing standard textiles to fade rapidly. To maintain color integrity in a coastal modern interior design Miami project, select performance fabrics engineered for high UV resistance. These materials are treated to block harmful rays that break down dyes, ensuring that bright coastal colors such as turquoise, coral, and sunny yellows remain vibrant over time. Check the manufacturer’s fade resistance rating before purchasing, as this metric predicts how well the textile will hold its hue under direct exposure through large windows.
Natural fibers versus synthetic blends
While synthetic blends offer durability, they often trap moisture and feel uncomfortable in a humid subtropical climate. Raw silks and high-quality natural fibers handle humidity better by allowing air circulation, which keeps interiors feeling airy and relaxing. Natural fibers wick moisture away from the surface, reducing the risk of mildew and maintaining a fresh atmosphere even during peak humidity months. Choose tightly woven natural fabrics for upholstery to ensure structural integrity without sacrificing breathability.
Salt air poses a distinct threat to textile longevity. The corrosive particles carried by ocean breezes can degrade fibers and cause discoloration on surfaces that face the sea. To protect upholstery, prioritize materials with tight weaves that prevent salt particles from settling deep into the pile. Consider using removable covers for seating areas near open floor plans, which remove barriers between living areas to foster natural light and social interaction. This approach allows for regular washing, removing accumulated salt residues before they cause permanent damage. Additionally, position furniture so that it does not sit directly in the path of unfiltered ocean air when possible, or use protective screens to mitigate exposure.
- Verify UV protection levels for all window-facing textiles.
- Prefer breathable natural fibers over synthetic blends for humidity control.
- Use removable covers for easy cleaning in salt-affected zones.
- Test fabric samples in the actual lighting conditions of the space.
By selecting the right materials, an interior designer can create a space that reflects the local environment while standing up to the specific challenges of the region. The goal is to achieve a serene modern atmosphere where the tactile quality of the fabrics enhances the clean architectural lines without succumbing to the harsh external elements. This careful selection process ensures that the interior remains both beautiful and functional for years to come.
Integrating natural materials like wood and stone
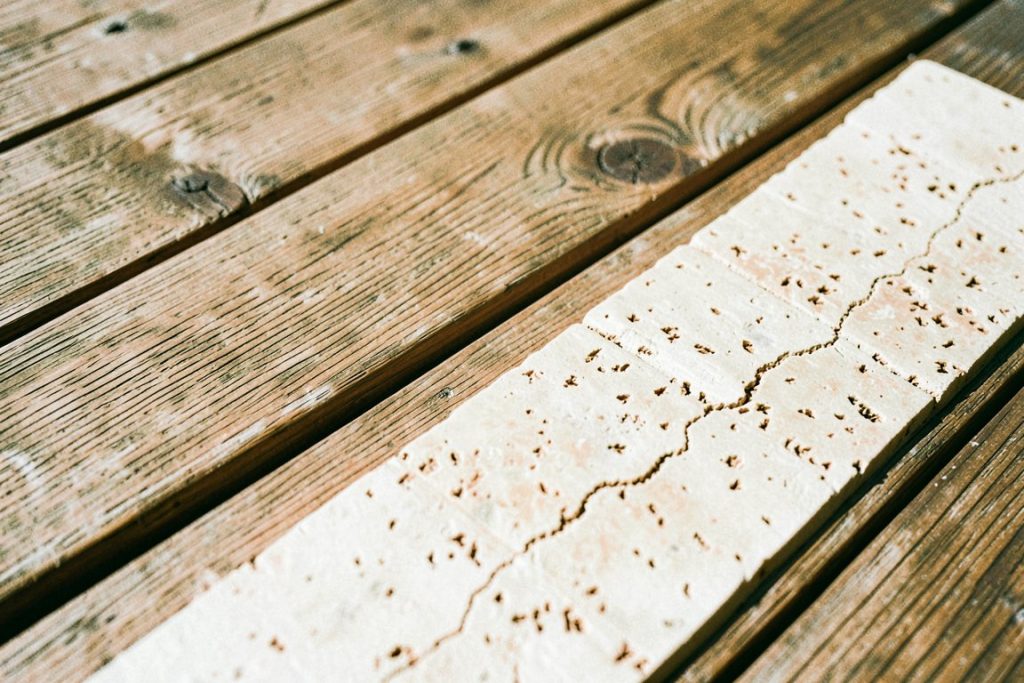
Natural materials serve as the emotional anchor in coastal modern interior design Miami. They bridge the gap between sleek architectural lines and the organic environment outside. Wood and stone introduce texture and warmth that prevent a space from feeling sterile. This balance is vital for homeowners who want a home that feels grounded yet contemporary. The tactile quality of these materials creates a timeless elegance that withstands shifting design trends. They help unify indoor and outdoor spaces, especially when large windows frame the Florida landscape. By selecting materials that reflect the local geology and flora, the interior becomes an extension of the exterior. This approach ensures the home feels distinctively Miami rather than a generic modern box.
Art Deco influences and material selection
Miami’s architectural heritage deeply influences contemporary material choices. Art Deco influences in Miami furniture selection often feature polished metals, exotic woods, and streamlined shapes to blend elegance with bold geometry. Exotic woods bring rich, dark tones that contrast beautifully with light stone surfaces. Polished metals add a sleek, reflective quality that complements the modern aesthetic. When choosing furniture, look for pieces that combine these elements. A coffee table with a polished brass base and a slab of exotic wood top captures this spirit. The streamlined shapes ensure the furniture fits within the clean lines of the room. This combination of materials adds depth and visual interest without cluttering the space. It honors the city’s history while maintaining a fresh, modern look.
Stone selection requires careful consideration of the local environment. The goal is to choose stone that complements the humid subtropical climate and the surrounding landscape. Lighter stones can help reflect heat and maintain a cool atmosphere. Textured surfaces add visual depth and hide minor imperfections that may occur over time. The choice of stone should align with the overall color palette of the home. Neutral tones often work best for creating a calm, serene backdrop. They allow other design elements, such as art or textiles, to stand out. The stone should feel natural and unpretentious. It should invite touch and interaction. This tactile quality enhances the living experience and makes the space feel welcoming. Selecting the right stone is a long-term investment in the home’s durability and aesthetic appeal.
- Choose woods with stable grain patterns to resist humidity changes.
- Select stone with a matte or honed finish to reduce glare from large windows.
- Pair polished metals with natural textures to balance cold and warm elements.
- Ensure material colors harmonize with the view outside the glass walls.
Integrating these materials thoughtfully creates a cohesive design. The interplay between wood, stone, and metal defines the coastal modern style. It offers a sophisticated alternative to purely synthetic finishes. Homeowners benefit from a space that feels both authentic and refined. The materials age gracefully, developing a patina that adds character over the years. This longevity is a key advantage in a coastal setting. By focusing on quality and natural beauty, the interior remains relevant and comfortable for decades. The result is a home that reflects the unique character of South Florida while providing a peaceful retreat from the outside world. Such a space supports a relaxed lifestyle without sacrificing modern convenience or style. It stands as a testament to thoughtful design and material selection.
Designing for light: windows, glass, and the solar path
The architectural landscape of Miami has shifted dramatically, moving away from solid, opaque walls toward expansive transparency. In 90% of new luxury developments, floor-to-ceiling glass is now the standard. This widespread adoption has fundamentally altered how designers approach color and material selection. Instead of treating walls as the primary canvas, the focus shifts to designing for the sky and the sea. The exterior environment becomes the dominant visual element, influencing the interior palette. A designer must select hues that complement the changing light of the Atlantic or Biscayne Bay, rather than competing with it. This approach requires a nuanced understanding of how natural light interacts with surfaces throughout the day. The goal is to create a space that feels connected to the landscape, where the boundary between inside and outside becomes blurred. This transparency is not merely an aesthetic choice but a functional necessity in a climate where natural light is abundant and views are a premium asset.
Positioning for the solar path
Managing this intense light requires a strategic approach known as the Flow of Light technique. The sun in South Florida follows a specific trajectory, casting strong shadows in the morning and intense glare in the afternoon. A designer maps this path to determine where heavy furniture should be placed to avoid direct sun exposure, which can cause fading and heat buildup. Reflective surfaces, such as polished stone or glass, are positioned to bounce light into darker corners of the room. This technique ensures that natural light penetrates the entire space, reducing the need for artificial lighting during the day. It also helps to distribute heat evenly, making the interior more comfortable. By aligning the layout with the sun’s movement, the design becomes more efficient and visually dynamic. The interplay of light and shadow becomes a key feature of the interior, adding depth and interest to the modern aesthetic.
Large windows serve as the primary tool for blending indoor and outdoor spaces. They maximize natural light and provide uninterrupted views of the Florida landscape. This connection to nature is essential for the coastal modern style, which emphasizes openness and airiness. The use of large glass panels allows the interior to feel larger and more expansive. When selecting window treatments, consider options that allow for light control without blocking the view. Sheer curtains or automated shades can help manage glare while maintaining the visual connection to the outdoors. The integration of indoor plants, such as monstera, palm, and bromeliads, further enhances this connection. These plants improve air quality and add a touch of tropical greenery, reinforcing the coastal vibe.
Adapting coastal modern design for condos and high-rises
Living in a Miami high-rise presents unique constraints that differ significantly from single-family homes. Condo associations often enforce strict guidelines regarding exterior alterations, shared wall structures, and noise levels. These regulations require a designer to work within the existing architectural shell rather than modifying the building envelope. The goal is to create a private sanctuary that respects the collective living environment while delivering the specific aesthetic of coastal modern interior design Miami. This approach prioritizes interior solutions over structural changes, ensuring compliance with building codes and association rules.
Urban minimalism serves as the perfect framework for these spaces. In Brickell high-rise residences, sophisticated urban minimalism pairs with panoramic views to create a sense of spaciousness. The challenge lies in avoiding a sterile atmosphere. Instead of adding heavy furniture that blocks sightlines, select low-profile pieces that allow the cityscape or ocean view to remain the focal point. Large windows are essential in modern Miami design to blend indoor and outdoor spaces while maximizing natural light and views of the Florida landscape. Keep window treatments minimal to preserve this connection. Use vertical lines in cabinetry and lighting to emphasize the height of the ceilings, a common feature in luxury condo towers.
Maintaining the coastal feel without a yard
Many condo owners worry that limited outdoor access strips the home of its coastal character. This is a common misconception. The coastal feel in a high-rise comes from materiality and light, not just proximity to the beach. This proves that the aesthetic thrives in dense urban settings. To achieve this, focus on tactile materials that evoke the beach environment. Think about the texture of weathered wood or the coolness of stone. These elements bring the outside in through touch and sight.
- Use light-reflective finishes to bounce natural light deeper into the room, enhancing the sense of airiness.
- Choose custom furnishings that are scaled appropriately for the room, avoiding bulky items that clutter the space.
- Incorporate indoor plants that thrive in low-light conditions to add a touch of local greenery and life.
This method ensures that the interior remains dynamic throughout the day. As the sun moves, the light shifts across the surfaces, creating a changing atmosphere that feels alive. This dynamic quality is a key component of the refined coastal-modern aesthetic found in Miami Beach oceanfront residences and penthouses. It transforms a static high-rise unit into a responsive living space.
For those concerned about the structural integrity of their interior during storm seasons, consider how materials interact with shared walls. Sound insulation is a practical concern in high-density living. Layered wall treatments can help dampen noise from neighbors while adding visual interest. This practical approach supports the serene modern atmosphere seen in Fisher Island residences, even when located in a busy urban tower. By addressing these specific challenges, the design becomes both beautiful and functional for the realities of condo living.
Explore more strategies for protecting your interior from the elements in Hurricane-Ready Interior Design for Miami Homes: What to Plan Inside.
Where to start with your material selection
Begin the material selection process by conducting a thorough audit of the existing finishes in the home. This step is critical for understanding how previous choices have performed under local environmental stressors. A systematic assessment reveals which surfaces have degraded and which remain structurally sound, providing a factual basis for future decisions. This audit prevents the common mistake of layering new materials over compromised substrates, which can lead to accelerated failure in a humid subtropical climate.
Assessing current condition
Inspect the following areas with a focus on signs of moisture intrusion, UV damage, and structural wear. Use a checklist to document findings before any design work begins:
- Check painted surfaces for peeling, bubbling, or chalking, particularly on exterior-facing walls and window frames.
- Examine flooring for warping, cupping, or delamination, paying close attention to areas near sliding doors and kitchen sinks.
- Inspect grout and sealants on tile installations for cracking or loss of adhesion, which allows water to penetrate underlying structures.
- Review fabric and upholstery for fading, brittleness, or salt residue accumulation, especially in rooms with direct ocean or pool views.
- Assess natural wood elements for checking, splitting, or color shift caused by prolonged sun exposure and humidity cycles.
Once the audit is complete, consult with a professional designer who understands the specific demands of the local climate. Material choices that work in arid or temperate regions often fail in coastal Florida. A designer can evaluate the audit results and recommend alternatives that balance durability with the desired aesthetic. This collaboration ensures that selections align with the architectural foundation and the specific microclimate of the property, whether it is a waterfront home or an urban high-rise.
After establishing a clear understanding of the current condition and receiving professional guidance, move to the sourcing phase. Identify suppliers who offer products tested for high humidity and salt air resistance. Request samples of flooring, wall coverings, and textiles to evaluate their tactile qualities and visual impact under natural light. Verify that the selected materials meet the performance standards necessary for the coastal modern aesthetic. This approach ensures that the final design is both visually cohesive and resilient against the elements.
Finally, create a phased implementation plan. Prioritize materials for high-traffic and high-exposure areas first, as these zones experience the most wear and tear. This strategy allows for early testing of the selected materials in real-world conditions. Adjust the plan based on how the initial installations perform during the first season. This iterative process ensures that the remaining material selections are refined and optimized for long-term durability and comfort.
Frequently asked questions
What is the 80/20 rule in coastal modern design?
Designers apply the 80/20 rule to balance architectural precision with organic warmth. Approximately 80% of the room features sleek architectural surfaces, such as matte lacquer, polished metals, or honed marble, creating a rigid, clean stage. The remaining 20% introduces coastal character through raw materials like textured plaster, reclaimed light woods, and raw silks. This ratio prevents the space from feeling sterile while maintaining the minimalist geometry characteristic of the 2026 Miami aesthetic. It ensures the interior reflects the local environment without relying on literal beach motifs, allowing the natural light and views to remain the primary focus.
How does Miami's light affect material selection?
Miami’s light is characterized as harsh yet soft and bright yet warm, demanding material choices that complement rather than fight this quality. Designers often utilize the Flow of Light technique, positioning furnishings and reflective surfaces in harmony with the local solar path. Because floor-to-ceiling glass is common in new developments, interiors must be designed for the sky and sea rather than solid walls. Selecting materials that absorb intense rays while reflecting a soft glow helps maintain a balanced atmosphere. This approach ensures the vibrant outdoor environment remains the primary visual focus, creating a seamless transition between the interior space and the surrounding landscape.
What materials are best for high humidity and salt air?
Select materials that resist moisture and corrosion to withstand Miami’s humid, salt-laden air. Prioritize natural stone like honed travertine, which absorbs harsh rays while reflecting a soft glow, and bleached oak for its durability against the elements. Polished metals and matte lacquers also perform well in this environment, offering sleek architectural surfaces that complement the coastal modern aesthetic. These choices ensure longevity and maintain the balance between organic textures and contemporary silhouettes, allowing the interior to endure the local climate without compromising its refined, minimalist appearance.
How does the 2026 Miami modern coastal aesthetic differ from previous years?
The 2026 Miami modern coastal aesthetic moves past literal beach themes like navy stripes and anchor motifs. Instead, it embraces a sophisticated dialogue between minimalist geometry and tactile, organic materiality. This shift, often called Soft Minimalism, uses a rigid architectural skeleton as a clean stage for raw textures. With floor-to-ceiling glass now common in luxury developments, designers focus on blending indoor and outdoor spaces. The palette remains neutral to let the sky and sea act as primary artwork, while the 80/20 rule balances sleek surfaces with warm, natural elements to create a serene, contemporary atmosphere.
Sources consulted : miamisignaturedesigns.com, floridast.com, pianta-design.com, soiadesign.com.
Dana Ben Moha, interior architecture, St Martin
Planning a project in Miami?
Dana Ben Moha offers remote interior design for Miami homeowners: floor plans, 3D views and a specification package your contractor can follow.