Miami Condo Renovation: Rules, Permits & Design Choices
Renovating a Miami condo requires balancing strict association guidelines with local building codes and climate-specific design needs. This guide outlines the approval process, permit requirements, and design strategies to ensure a compliant and successful project.
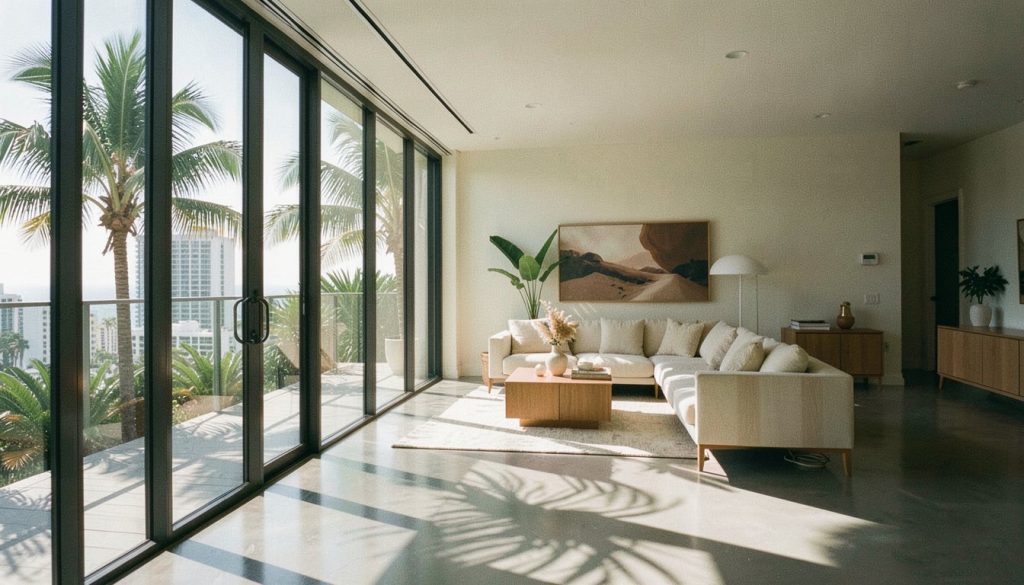
A Miami condo renovation involves navigating strict building regulations, managing limited square footage, and adhering to specific association guidelines. The process requires a vetted architect to create comprehensive plans that satisfy both municipality codes and condo association rules. Owners must secure written association approval before obtaining city permits, a step that typically takes 2 to 6 weeks. The physical work includes safeguarding common spaces and adjacent units during demolition to minimize disturbance. Upgrades often target bathrooms with new fixtures and waterproofing, kitchens with updated cabinetry and appliances, and mechanical systems for modern compliance. Plumbing and electrical systems are upgraded to meet current standards, while air conditioning and ventilation are optimized for the local climate. Custom carpentry, including framing, drywall modifications, and built-in cabinetry, completes the interior transformation.
Success depends on understanding the distinct legal and structural constraints of high-rise living. Proceeding without formal board sanction exposes owners to financial penalties and mandatory restoration orders. Structural elements like concrete slabs and perimeter windows belong to the association, so layout changes require careful assessment of load-bearing walls and hidden cable tendons. Flooring installations must use certified acoustic underlayment to meet specific sound ratings, or the work faces automatic rejection and enforced tear-outs. Logistics add complexity, as freight elevator usage requires advance reservations and debris removal follows strict routes and time windows. Restricted work hours, often limited to weekdays, can stretch the schedule and increase labor costs. Ignoring these protocols or relying on verbal authorization rather than written approval creates significant risk for the project’s timeline and budget.
Understanding the Boundary: What You Own vs. What the Building Controls
Before ordering materials or scheduling a contractor, clarify the legal distinction between private unit space and shared building infrastructure. In a Miami condo renovation, the line is drawn at the structural and mechanical core.
Statutory Authority and Board Sanction
The condominium declaration defines the scope of this control, so review the document carefully to understand the association’s specific powers. Architectural review committees evaluate submittals for structural integrity, utility capacity limits, and sound insulation compliance.
Identify which systems require explicit permission before any modification. The following components are generally controlled by the association and cannot be altered without a signed approval letter:
- Vertical plumbing stacks and drain lines that serve multiple units
- Main electrical risers and primary distribution panels
- Structural concrete slabs and load-bearing columns
- Perimeter glazing and impact-resistant window assemblies
Unmapped post-tensioned cable tendons are often found in structural concrete slabs. Relocating master bathroom plumbing fixtures requires precision to prevent severing structural tendons or cracking vertical drain stacks. Ground-penetrating radar scanning is used to map internal steel cables within three-millimeter tolerances. Engineered raised-subfloor drainage channels are installed to eliminate the need to core-drill structural slabs. A vetted architect must create comprehensive plans tailored to meet municipality codes and condo association rules.
Navigating HOA Approval and Architectural Review in Miami
Before any construction begins, the owner must secure formal written authorization from the condominium board. This step is legally required before city permits are issued. The process starts with a formal request for the building’s full alteration agreement and policy guidelines. Retrieving these documents typically takes 1 to 2 weeks. This initial phase is critical because it defines the specific boundaries of what the owner controls versus what the association manages. Without these documents, subsequent planning efforts lack the necessary context to ensure compliance with building-specific rules.
Preparing the Submittal Package
Once the guidelines are in hand, the next step is drafting the architectural plans. This drafting phase usually requires 2 to 4 weeks. The plans must be signed and sealed by a Florida-licensed architect or engineer to be valid. The submittal package is comprehensive and must include more than just drawings. It requires a detailed scope narrative that explains the work in plain language. Additionally, the package must contain the contractor’s license information and a current certificate of insurance. Most South Florida condo associations require proof of contractor insurance and specific flooring underlayment documentation before they will review the application. A complete package submission usually takes 1 to 3 days to process internally before it reaches the board.
The board and engineering review period is the most variable stage, lasting 3 to 6 weeks. During this time, reviewers examine the plans for structural integrity, plumbing compatibility, electrical safety, and sound insulation compliance. Miami buildings often have strict acoustic standards. If the proposed flooring does not meet the required sound-transmission-class and impact insulation class ratings, the application will be rejected. This rejection can lead to enforced floor tear-outs if work has already started. To avoid this, verify the specific sound ratings mandated by the declaration documents early in the design phase.
- Request the full alteration agreement immediately to start the 1 to 2 week retrieval period.
- Ensure all plans are sealed by a licensed professional in Florida.
- Include contractor insurance certificates and a clear scope narrative in the submission.
- Confirm that flooring materials meet the building’s specific acoustic requirements.
After the review, the board issues a final written approval. This step takes 1 to 2 weeks and requires a formal letter signed by the board president or property manager. Only after receiving this letter should the owner proceed to pull county permits. Skipping this order of operations can result in denied permits and significant delays. The total timeline for HOA approval and architectural review typically spans several months, so planning for this duration is essential for a smooth renovation.
Miami-Dade Permits and Municipal Requirements
Compliance with local regulations forms the legal backbone of any Miami condo renovation. Florida Building Code Section 105.1 mandates a building permit for work affecting electrical, plumbing, mechanical, or structural elements. Owners cannot begin demolition or installation until the county issues this authorization. The permit process verifies that planned upgrades meet safety standards and align with current municipality codes. This step protects both the individual unit and the broader building infrastructure.
Calculating Fees and Budgeting for Compliance
Financial planning must include specific line items for government fees. Permits and fees typically account for 5% to 10% of total renovation costs. For a standard kitchen renovation valued at $35,000, the permit fee is approximately $525. This calculation is based on the standard rate structure. Additionally, plan review costs range from $200 to $400. Kitchen remodels generally require building, electrical, and plumbing permits, with total fees ranging from $450 to $700. Bathroom projects require building, plumbing, and mechanical permits, with total fees ranging from $400 to $650. Flooring replacement requires a building permit if it affects the structural slab, with fees ranging from $150 to $300. Window and door replacements require a building permit and impact certification, with fees ranging from $200 to $500. Electrical panel upgrades require an electrical permit and utility coordination, with fees ranging from $300 to $600. These figures allow designers to present accurate budgets to clients.
Municipal variations significantly impact the final cost and scope of approval. Miami-Dade contains 34 municipalities with independent building departments, each with distinct requirements. Miami Beach permits include a $250 Historic Preservation fee. Ensure all plans meet local code standards before submission. Each jurisdiction may have unique review timelines or additional documentation needs. Verify the specific requirements for the unit’s location to avoid delays. The application package must be complete to prevent rejection. Incomplete submissions often result in resubmission fees and extended wait times. A thorough review of local ordinances prevents costly surprises during the construction phase.
- Confirm the specific municipality governing the property.
- Include all required trade permits in the project budget.
- Verify if historic preservation fees apply to the location.
- Ensure contractor licenses are current and valid.
Coordination between the general contractor and the building department is essential. The contractor typically manages the permit application process. They submit detailed drawings and specifications for review. The review process checks for compliance with structural and safety codes. Approval allows the project to proceed legally. Failure to obtain proper permits can result in fines and forced remediation. Maintain open communication with the building department throughout the project. Address any comments or requests for clarification promptly. This proactive approach keeps the schedule on track and ensures a smooth renovation process.
Structural Constraints and Hidden Risks in High-Rise Buildings
Before drafting any layout changes, an interior designer must verify which elements are truly private and which belong to the building. In many Miami high-rises, the concrete floor slabs, perimeter glazing, and main utility risers are common elements. Cutting into a slab or altering a perimeter window frame is not a simple cosmetic update. It triggers a formal structural review. A designer should request the original architectural and engineering drawings from the building management office. These documents reveal the location of post-tensioned cables and steel reinforcements. Without this data, a standard core sample might miss critical structural members. Engaging a structural engineer early prevents costly rework and ensures that any proposed wall removal does not compromise the building’s integrity.
Mapping Hidden Infrastructure
Demolition in a high-rise carries specific risks that single-family homes do not face. The building envelope contains a dense network of concealed utilities. Ground-penetrating radar technology is the standard tool for mapping these hidden systems. This non-invasive method detects internal steel cables, post-tensioned tendons, and electrical conduits before a single hammer swings. It also identifies the precise location of plumbing stacks and electrical risers. Removing a wall without this mapping can sever a main water line or damage a structural tendon. Such damage requires immediate emergency repair and can halt the entire project for weeks. The cost of repairing a severed tendon far exceeds the price of the radar survey. Treat this pre-construction survey as a mandatory step, not an optional expense.
Older Miami buildings often contain infrastructure that has deteriorated over decades. Cast-iron plumbing risers are a common hidden hazard. These pipes corrode from the inside out, often appearing intact on the surface but crumbling at the connection points. During a gut renovation, when drywall is removed from the mechanical chases, severe deterioration is frequently discovered. If a riser fails during demolition, water damage spreads to multiple units below. This creates liability issues and requires the association to coordinate emergency repairs. A thorough inspection of the mechanical chases should be part of the initial site assessment. If the risers are near the end of their service life, the renovation budget must account for potential replacement. This is not just a plumbing issue. It is a structural and liability risk that affects the entire building. Plan for the worst-case scenario in the budget to avoid surprise stoppages. The goal is to identify these risks before the contractor arrives on site. This proactive approach protects the owner’s investment and maintains good standing with the building management.
- Request original engineering drawings to locate post-tensioned cables.
- Commission a ground-penetrating radar survey before demolition begins.
- Inspect mechanical chases for cast-iron riser deterioration.
- Budget for potential emergency repairs to shared infrastructure.
Designing for Miami’s Climate: Humidity, Heat, and Hurricane Prep
Miami’s humid subtropical climate and coastal location demand specific material choices and system upgrades. High humidity and salt air accelerate the degradation of standard building components. Owners must engineer systems for high-humidity coastal environments to protect long-term value. In kitchens and bathrooms, prioritize materials that resist moisture and corrosion. Bathroom renovations involve new fixtures, custom tile work, and efficient layouts to enhance functionality. Precision waterproofing systems are critical in spa-inspired bathrooms to prevent hidden damage. Kitchen renovations focus on updated cabinetry, premium appliances, and elegant countertops. Select finishes that withstand the environment, as builder-grade finishes start at $80 per square foot while luxury materials reach $220 per square foot.
Impact Windows and Insurance Benefits
Coastal zones face significant wind and debris risks during hurricane season. Impact-resistant window upgrades provide a 15% to 25% insurance discount in Miami’s coastal zones. These upgrades add $450 to $850 per opening. In areas like Miami Beach and Brickell, impact window upgrades provide an 8% to 12% return on investment. Verify the specific benefits with the insurance carrier and the condo association, as perimeter windows often belong to the association. Check whether the building allows individual owners to upgrade these elements or if a collective decision is required.
| Feature | Cost or Benefit Range |
|---|---|
| Impact-resistant window cost per opening | $450 to $850 |
| Insurance discount in coastal zones | 15% to 25% |
| Return on investment in coastal areas | 8% to 12% |
Air conditioning and ventilation systems are evaluated and updated to ensure maximum comfort and energy efficiency for Miami’s climate. High heat and humidity place constant strain on HVAC units. Evaluate existing systems to ensure they meet modern standards for energy efficiency. Proper ventilation helps manage indoor humidity levels, reducing the risk of mold and material decay. Custom carpentry includes framing, drywall modifications, and built-in cabinetry, which must be installed with moisture-resistant materials. Plumbing and electrical systems are upgraded to modern standards to ensure compliance with municipality codes. For broader strategies on protecting interiors from storm damage, review Hurricane-Ready Interior Design for Miami Homes: What to Plan Inside. This resource details how to plan inside the home to mitigate weather-related risks. Coordinate all system upgrades with the building management to ensure compatibility with shared infrastructure. Proper planning for climate resilience protects the investment and ensures long-term comfort for the occupants.
Acoustic Compliance and Flooring Selection
Sound transmission is a primary concern in dense Miami high-rises. Most South Florida building declarations mandate specific Sound Transmission Class (STC) and Impact Insulation Class (IIC) ratings for interior finishes. These metrics measure how much noise passes through walls and floors. Failure to meet these thresholds creates a direct risk to the project timeline. The board review process includes a dedicated sound insulation audit. If the proposed materials do not satisfy the required acoustic boundaries, the application faces rejection before construction begins. This stage of the review typically takes 3 to 6 weeks, adding significant delay if the initial submittal is incomplete or non-compliant.
Material Selection and Underlayment
Stone, tile, and luxury vinyl plank are popular choices for their durability and aesthetic appeal. However, these hard surfaces transmit impact noise more effectively than soft flooring. This outcome results in wasted labor, material costs, and extended project duration. To prevent this, select underlayment specifically engineered to meet the building’s unique sound rating. The underlayment acts as a barrier that dampens footfall and furniture movement. Verify that the product documentation explicitly cites the STC and IIC values required by the specific association. Do not rely on generic manufacturer claims. Request the exact technical data sheet that aligns with the building’s architectural guidelines.
Budget for independent acoustic testing to verify compliance with building sound ratings. This step confirms that the installed system performs as specified. Testing costs typically range from $350 to $600. This investment is far less than the expense of removing and replacing non-compliant flooring. Schedule the test after the underlayment is installed but before the final flooring is laid. This sequence allows for adjustments if the initial readings fall short of the target. A qualified acoustician will conduct the measurement and provide a formal report. Submit this report to the board as part of the final inspection documentation. It serves as proof that the unit meets the mandatory acoustic standards. This documentation protects the owner from future disputes with neighbors or the association. It also ensures that the renovation complies with the strict noise regulations common in urban residential towers.
- Confirm the required STC and IIC ratings in the building declaration before purchasing materials.
- Choose underlayment with verified acoustic performance data matching the building specifications.
- Allocate budget for professional acoustic testing to validate the installation.
- Submit the test report to the board to finalize compliance and avoid penalties.
Logistics, Work Hours, and Site Protection
Renovating a Miami condo demands strict adherence to building protocols that differ significantly from single-family homes. Most buildings restrict work to weekdays, commonly from 8:00 AM to 4:00 PM, with no weekend activity permitted. Some beachfront properties impose further limitations during peak tourist seasons. These constraints compress the available work window and often stretch the overall project timeline. To manage this, a designer must schedule heavy demolition and power tool usage exclusively within these designated hours. Because labor cannot extend into evenings or weekends, overtime premiums of 10% to 20% frequently apply to the total cost. This financial impact is distinct from the base labor rate and must be factored into the initial budget to avoid surprises during execution.
Managing Shared Spaces and Access
Coordination with building management is non-negotiable for elevator access, material deliveries, and debris removal. Service elevators must be reserved in blocks to ensure consistent access for contractors. These reservations typically require a refundable deposit ranging from $250 to $500. High-rise buildings with 10 or more stories may add $8,000 to $15,000 in logistics costs for elevator reservations and hoisting equipment. Protecting common areas is equally critical. Corridors, lobby floors, and elevator cabs require temporary protective coverings to prevent damage from construction debris. Building compliance requires strict adherence to property protection standards, including trash removal protocols and elevator lining. Failure to maintain these areas can result in fines or halted work orders.
Debris removal is highly regulated. Most associations restrict hauling to one specific route and one specific time of day. Contractors must plan their daily workflow around this single window. If the schedule slips, the crew may need to wait until the next allowed slot, causing idle time and increased labor costs. Material deliveries must also align with these windows to prevent congestion in narrow corridors. A well-organized site plan minimizes disruption to neighbors and ensures the project stays on track. For insights on optimizing tight spaces and managing complex logistics, review Small NYC Apartment Design: Layout Strategies from an Interior Architect. While the location differs, the principles of spatial efficiency and careful sequencing remain relevant for any constrained renovation project.
- Confirm specific work hours with the building management office before signing a contract.
- Reserve service elevators in advance and pay the required deposit.
- Install protective coverings on all shared surfaces before demolition begins.
- Schedule debris removal strictly within the approved time slot.
- Budget for 10% to 20% overtime premiums due to restricted work windows.
Where to Start: Budgeting and Timeline Planning
Establishing a realistic financial framework is the first step in a Miami condo renovation. Costs for these projects typically range between $80 and $220 per square foot. For high-rise buildings, expect to add 15% to 25% to the base estimate to cover elevator logistics and stricter insurance requirements. This premium reflects the complexity of moving materials and managing site access in taller structures. Before finalizing the budget, review the specific unit size and desired finish level. A mid-grade renovation of an 800 square foot one-bedroom unit generally falls between $56,000 and $72,000, while high-end finishes for the same space can reach $160,000 to $198,000. These figures provide a baseline for comparing different scope options.
Allocating for Fees and Logistics
Beyond construction costs, specific administrative and safety fees require dedicated funding. Allocate 5% to 10% of the total budget for permits and association fees. This reserve should cover building-specific insurance riders, which cost between $500 and $1,200, and HOA application fees, typically ranging from $150 to $400. Do not overlook elevator reservation deposits, which usually range from $250 to $500 and are refundable upon completion. These amounts ensure that the project complies with building protocols without causing cash flow issues during the work phase.
| Unit Type | Square Footage | Budget Range |
|---|---|---|
| Studio | 500 to 650 | $40,000 to $143,000 |
| One-Bedroom | 800 | $56,000 to $198,000 |
| Two-Bedroom | 1,000 to 1,300 | $80,000 to $286,000 |
| Three-Bedroom | 1,500 to 2,000 | $120,000 to $440,000 |
Timeline planning must account for the sequential nature of condo approvals. The process begins with design and submittal preparation, followed by the HOA review period. Board and engineering review takes 3 to 6 weeks and includes structural, plumbing, electrical, and sound insulation review. Only after this approval can demolition and finishing begin. Restricted work hours and booked elevator windows stretch the schedule compared to single-family homes. Most buildings allow work only on weekdays, commonly from 8 or 9 AM until 4 or 5 PM, with no weekend work. Some beach buildings restrict work further during the season. Map this sequence carefully to avoid idle labor costs.
- Calculate the total square footage of the unit to determine the base cost range.
- Add 15% to 25% to the base estimate if the building is a high-rise.
- Set aside 5% to 10% of the budget for permits, insurance riders, and HOA fees.
- Prepare the submittal package for board review, allowing 3 to 6 weeks for approval.
- Schedule contractor start dates only after receiving formal written approval from the board.
Frequently asked questions
How long does the HOA approval process take for a Miami condo renovation?
HOA approval for a Miami condo renovation typically takes 2 to 6 weeks. The process involves several distinct stages that contribute to this timeline. Retrieving policy documents takes 1 to 2 weeks, followed by 2 to 4 weeks for architectural plan drafting. Submitting the application package requires 1 to 3 days. The board and engineering review phase, which covers structural, plumbing, electrical, and sound insulation checks, takes 3 to 6 weeks. Finally, obtaining the formal written approval letter adds another 1 to 2 weeks. Owners should budget for these sequential steps to avoid delays before pulling city permits.
What are the typical permit fees for a kitchen or bathroom remodel in Miami-Dade?
Kitchen remodels in Miami-Dade typically incur total permit fees between $450 and $700, covering building, electrical, and plumbing requirements. Bathroom renovations generally range from $400 to $650 for building, plumbing, and mechanical permits. These costs align with the broader rule that permits account for 5% to 10% of total renovation budgets. Since Miami-Dade contains 34 municipalities with independent building departments, specific fees may vary by location. Always verify current rates with the local building department, as additional plan review charges of $200 to $400 often apply to larger projects.
How much do impact-resistant windows cost and what insurance benefits do they offer?
Impact-resistant windows typically cost between $450 and $850 per opening in Miami. These upgrades offer significant financial advantages for coastal property owners. Homeowners in Miami’s coastal zones can expect insurance discounts ranging from 15% to 25%. Additionally, impact window upgrades provide an 8% to 12% return on investment in areas like Miami Beach and Brickell. This combination of reduced premiums and increased property value makes them a strategic investment for long-term ownership and risk mitigation in hurricane-prone regions.
What are the standard work hours for construction in Miami condominium buildings?
Most Miami condominium buildings restrict construction to weekdays, typically from 8 or 9 AM until 4 or 5 PM, with no weekend work permitted. Heavy demolition and power tool usage are often limited to designated weekday hours, usually between 8:00 AM and 4:00 PM. Some beachfront buildings impose additional restrictions during peak seasons. These limited schedules require overtime labor, which adds a 10% to 20% premium to project costs. Restricted work hours and booked elevator windows also stretch the overall renovation timeline compared to single-family homes. Plan the schedule accordingly to avoid delays and budget for the increased labor expenses associated with these strict operational windows.
Sources consulted : hellochapter.com, fabsremodeling.com, miamiproremodeling.com, miaremodelingcontractors.com, cmrconstructiongroup.com, trusstconstruction.com.
Dana Ben Moha, interior architecture, St Martin
Planning a project in Miami?
Dana Ben Moha offers remote interior design for Miami homeowners: floor plans, 3D views and a specification package your contractor can follow.